



Exclusive dinner for up to 130 guests
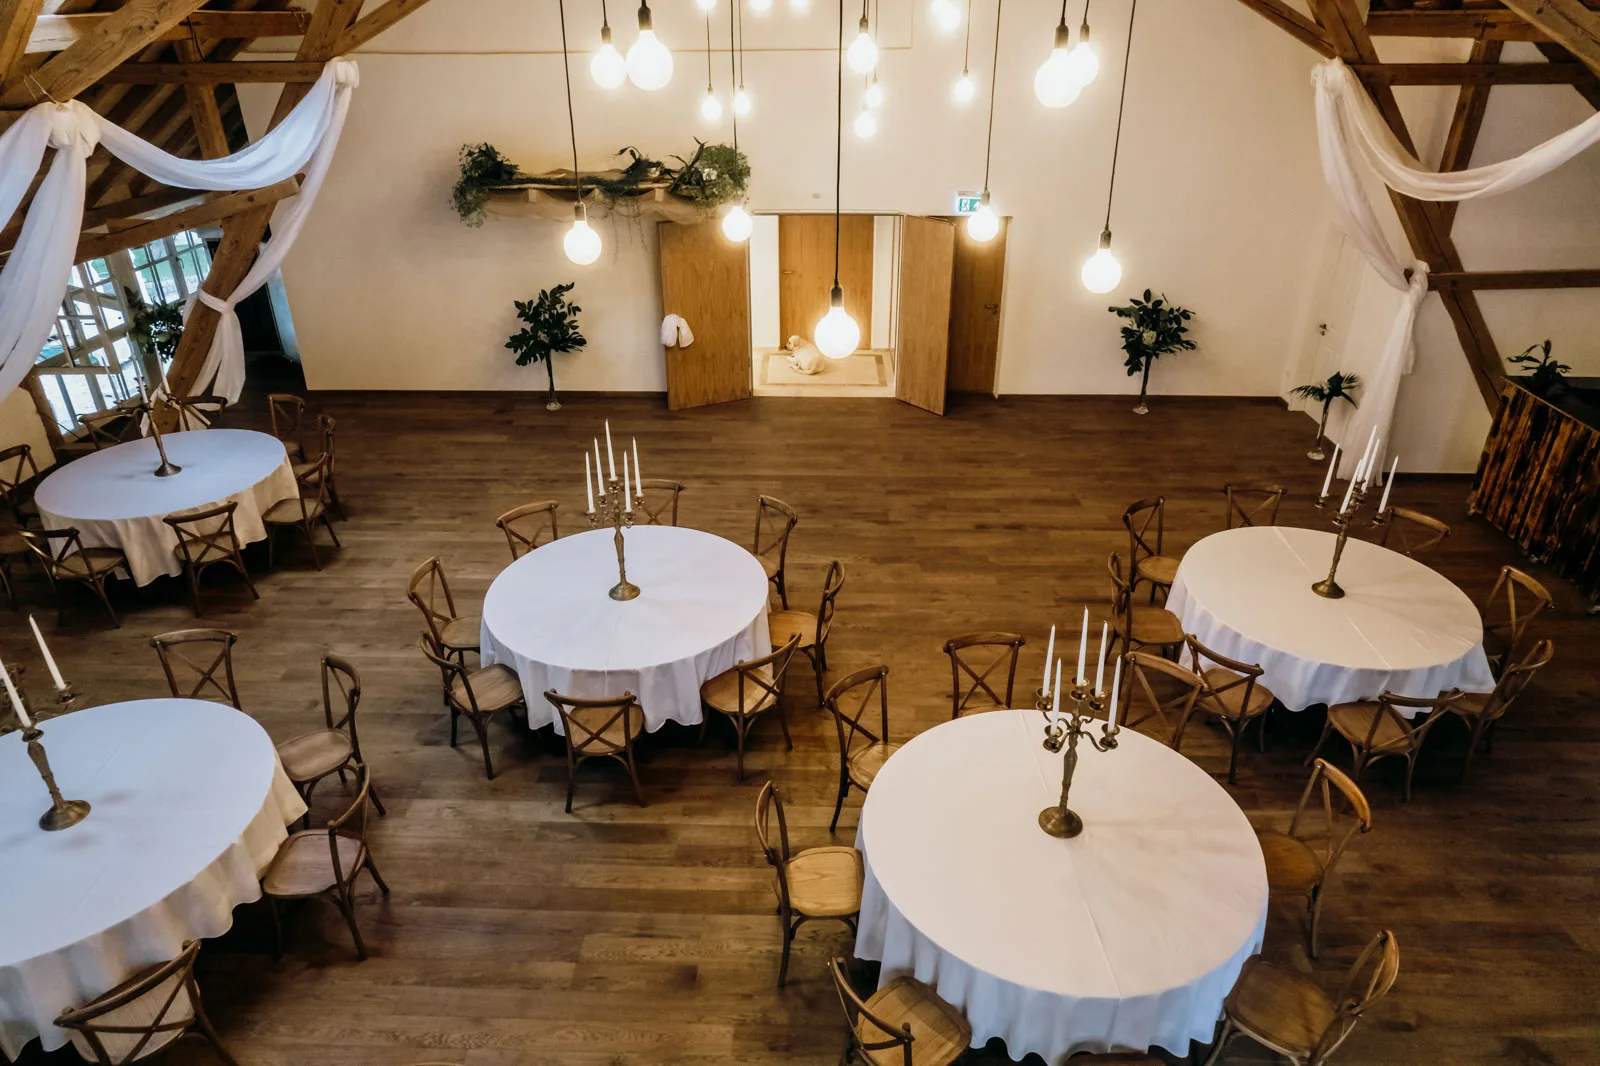
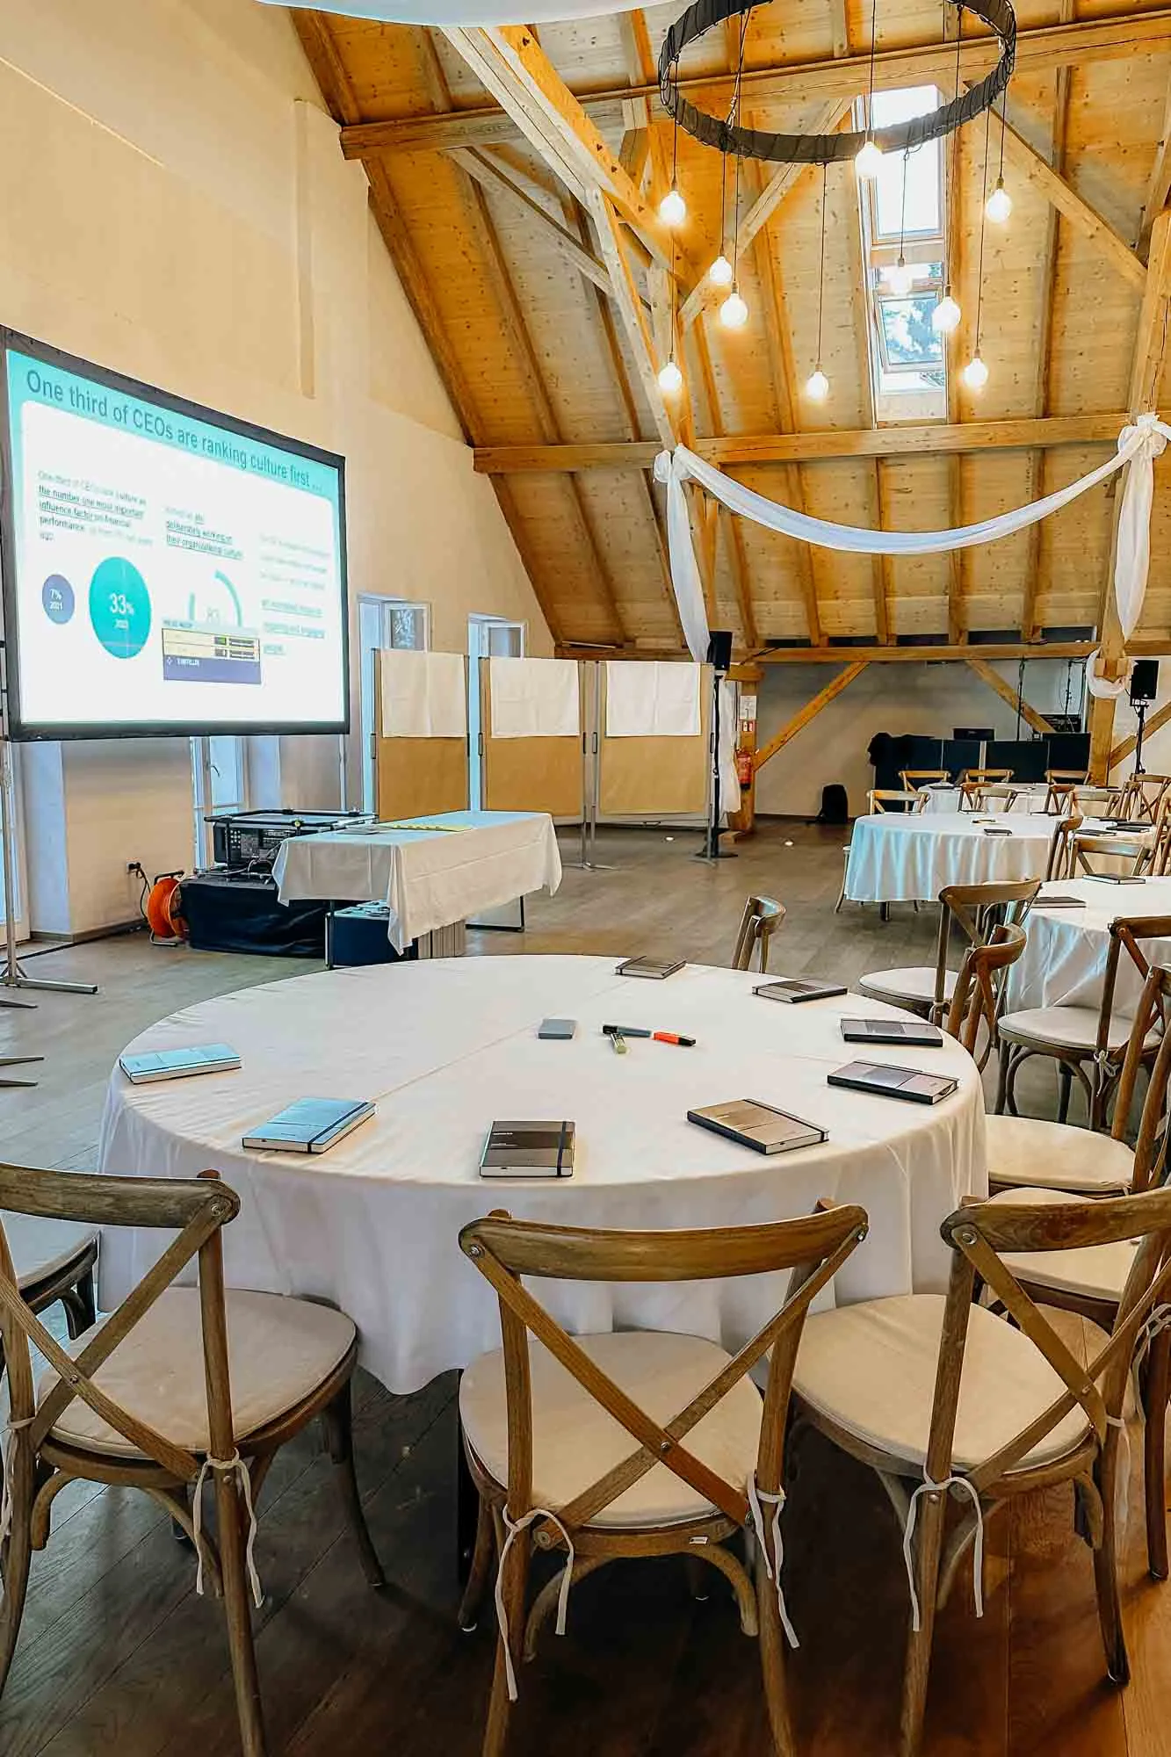
Round tables for up to 100 guests, candles, the old beams overhead. Suits anniversaries, leadership dinners and client evenings.
SPACES · BELETAGE · SCHWABHAUSEN · DACHAU DISTRICT
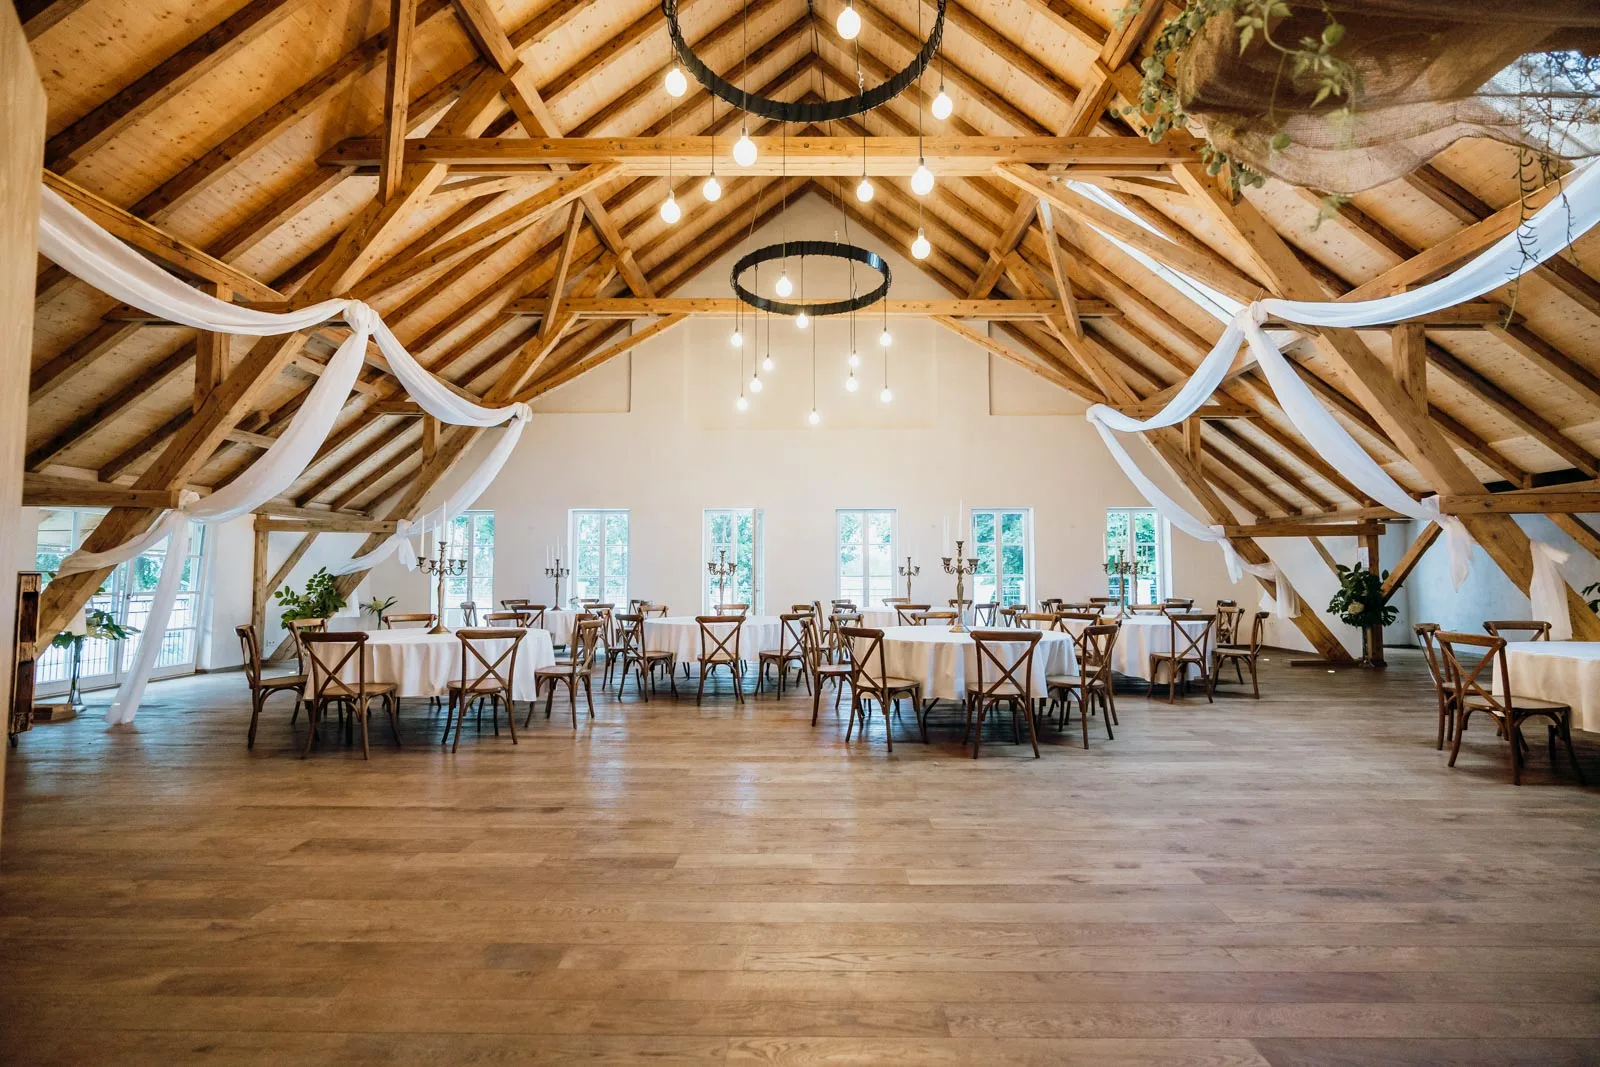
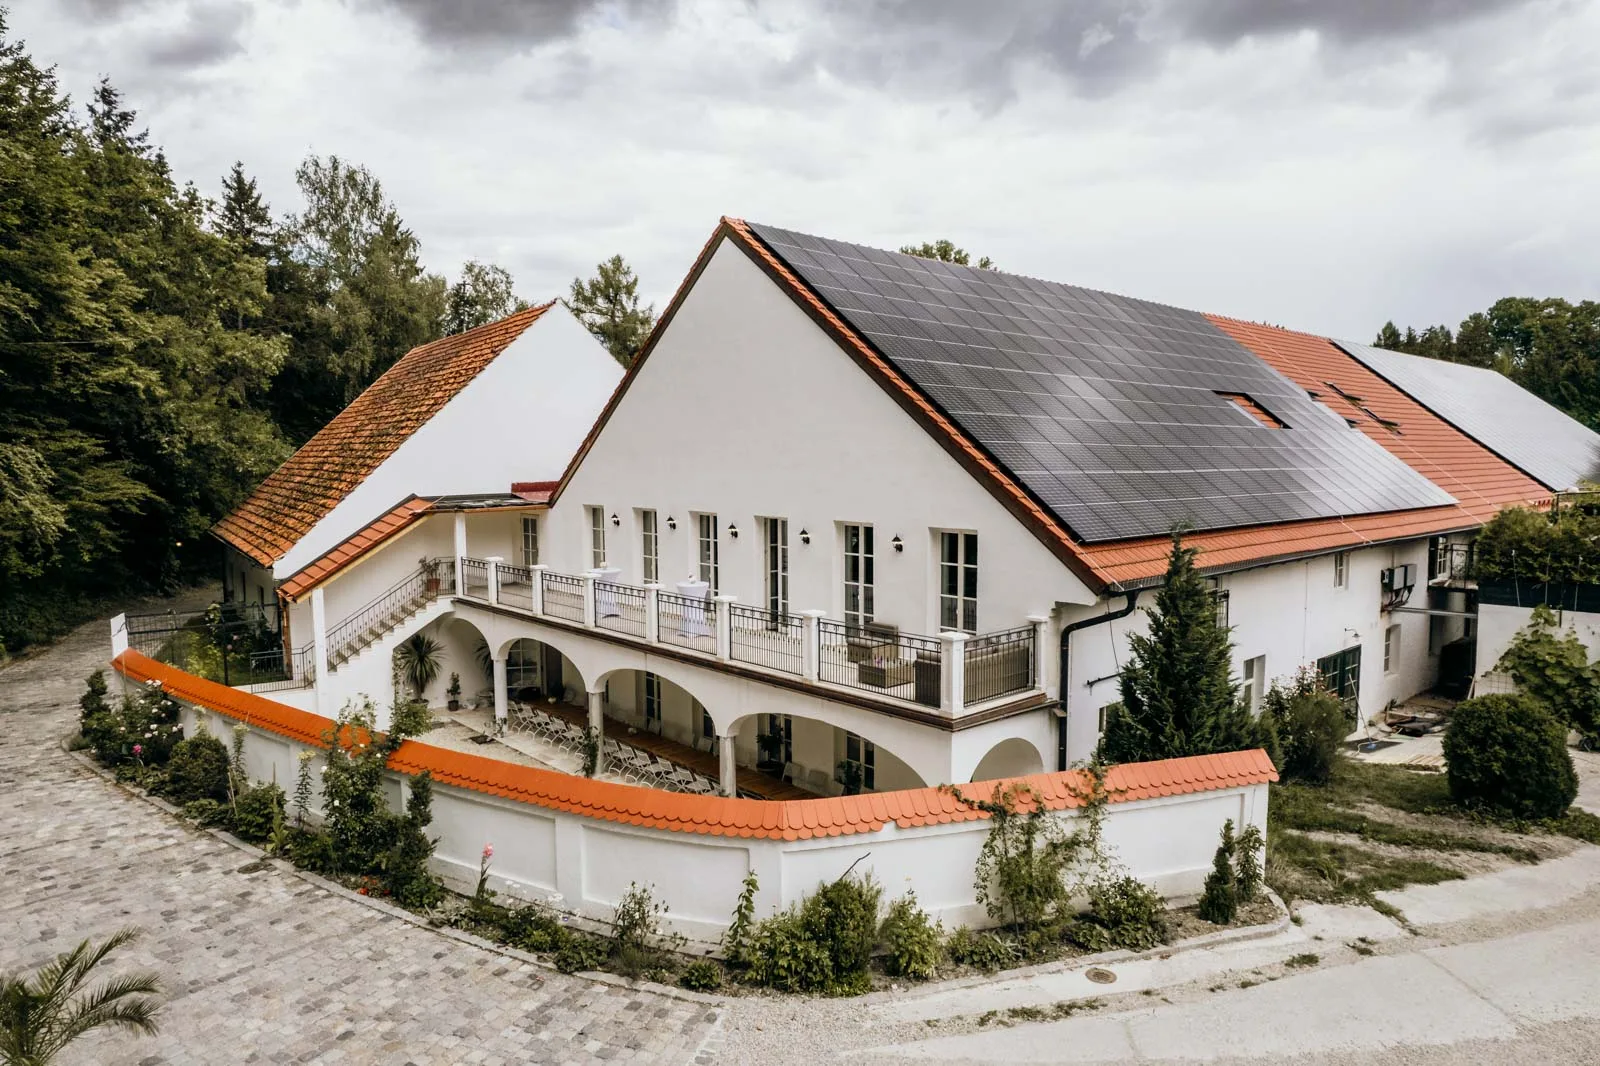
The Beletage at Hofgut Sickertshofen in Schwabhausen, Dachau district, is a 195 m² hall under timber beams for up to 130 guests, about 30 minutes by car north-west of Munich. Seven French doors open onto a 35 m² balcony looking out to the Alpine foothills. The Beletage is on the upper floor and reachable by stairs only.
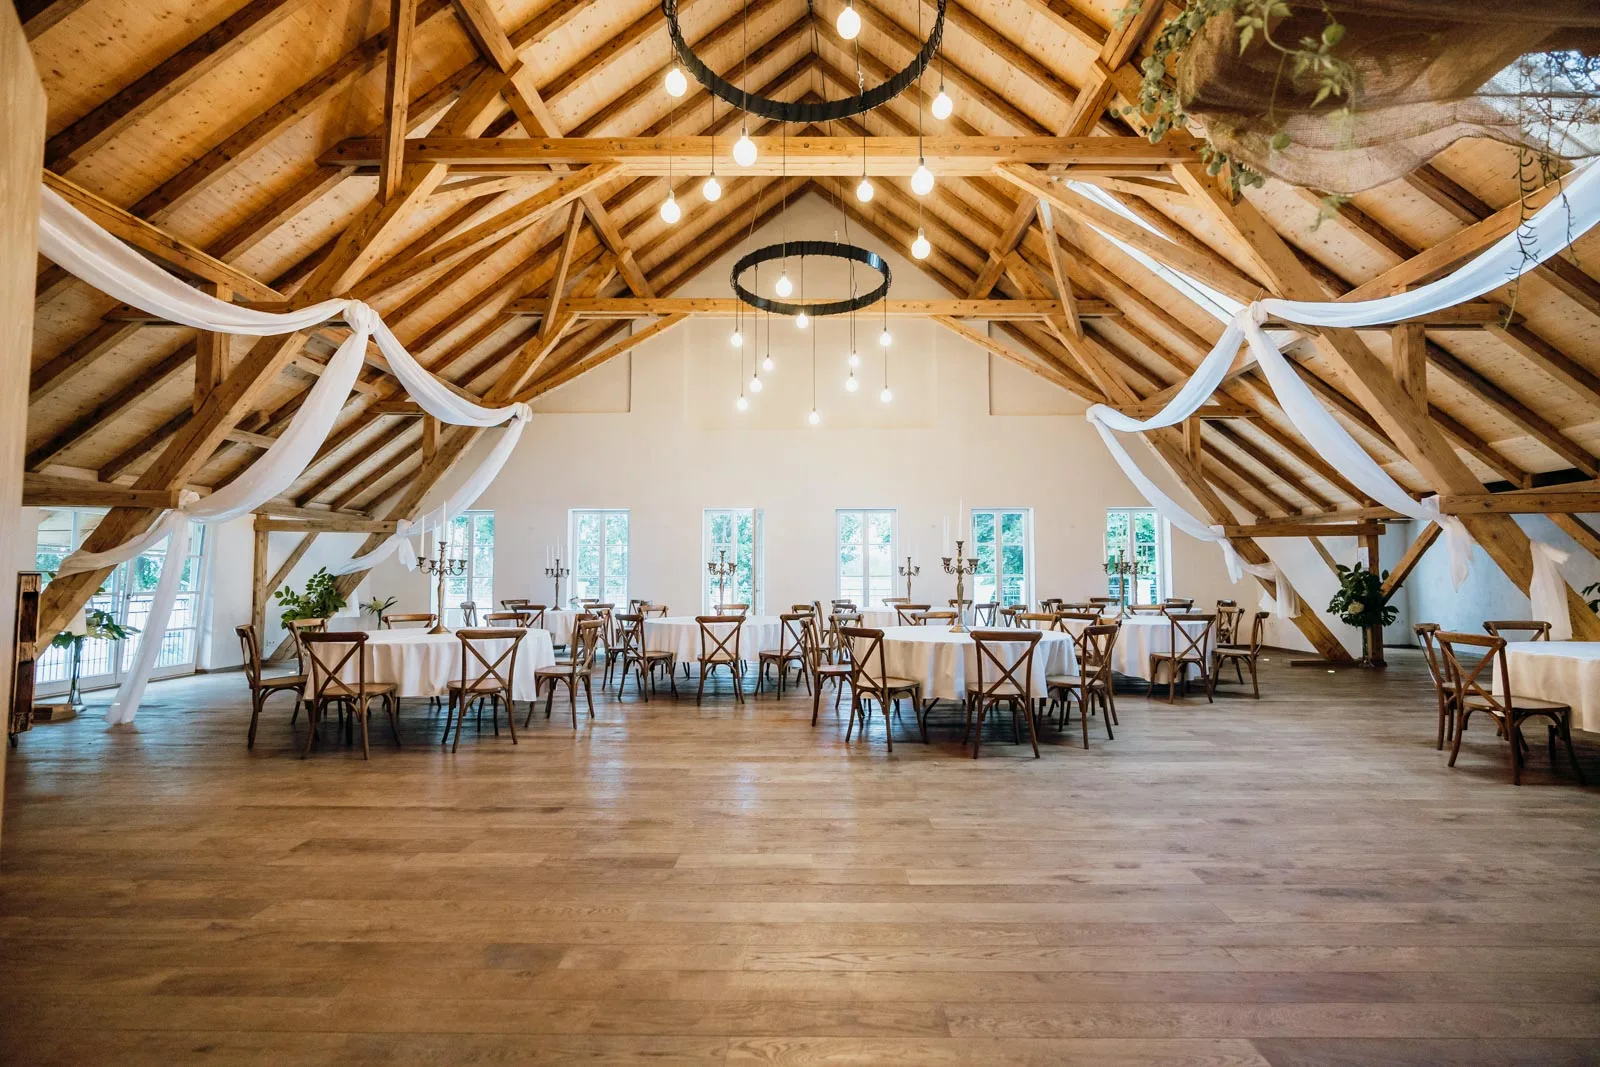
In the evening the timber beams throw the light warmly back into the room. They date from the time when the hay was stored up here.
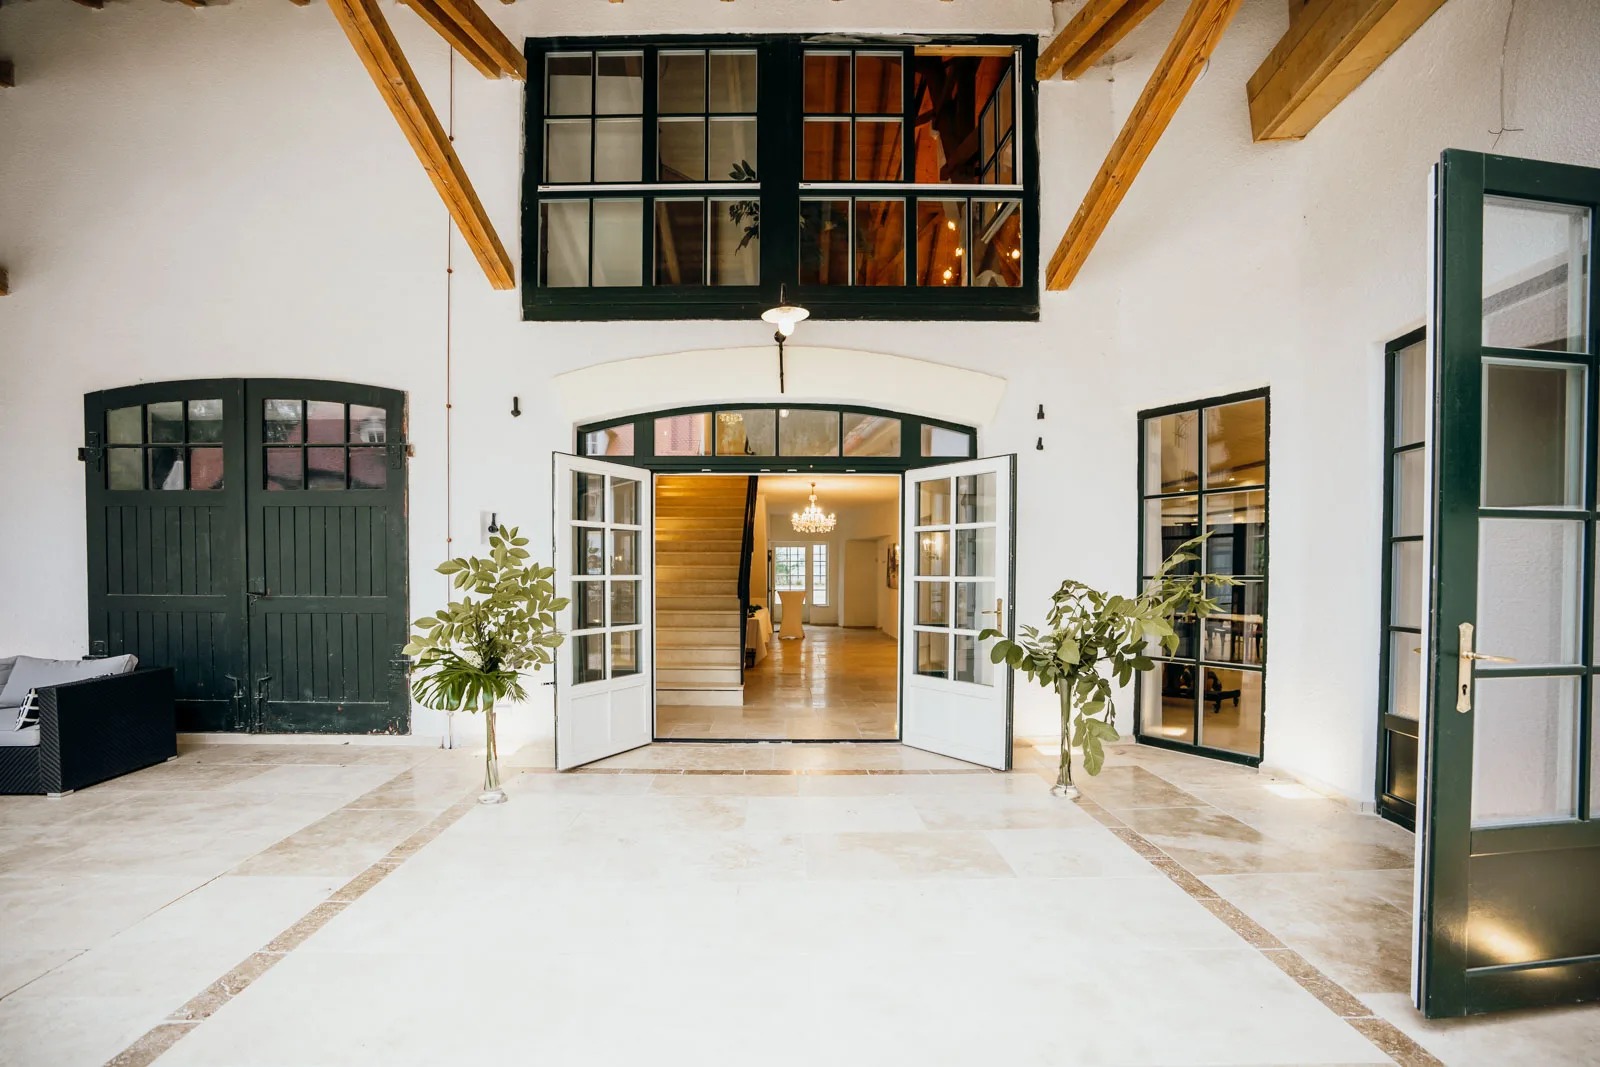
Seven French doors lead onto the balcony. From there you look over the amphitheatre to the Alpine foothills.
For a dinner with 100 guests, a leadership meeting or a client evening, the Beletage needs very little decoration. It doesn't work for wheelchair users, unfortunately; more on that below.
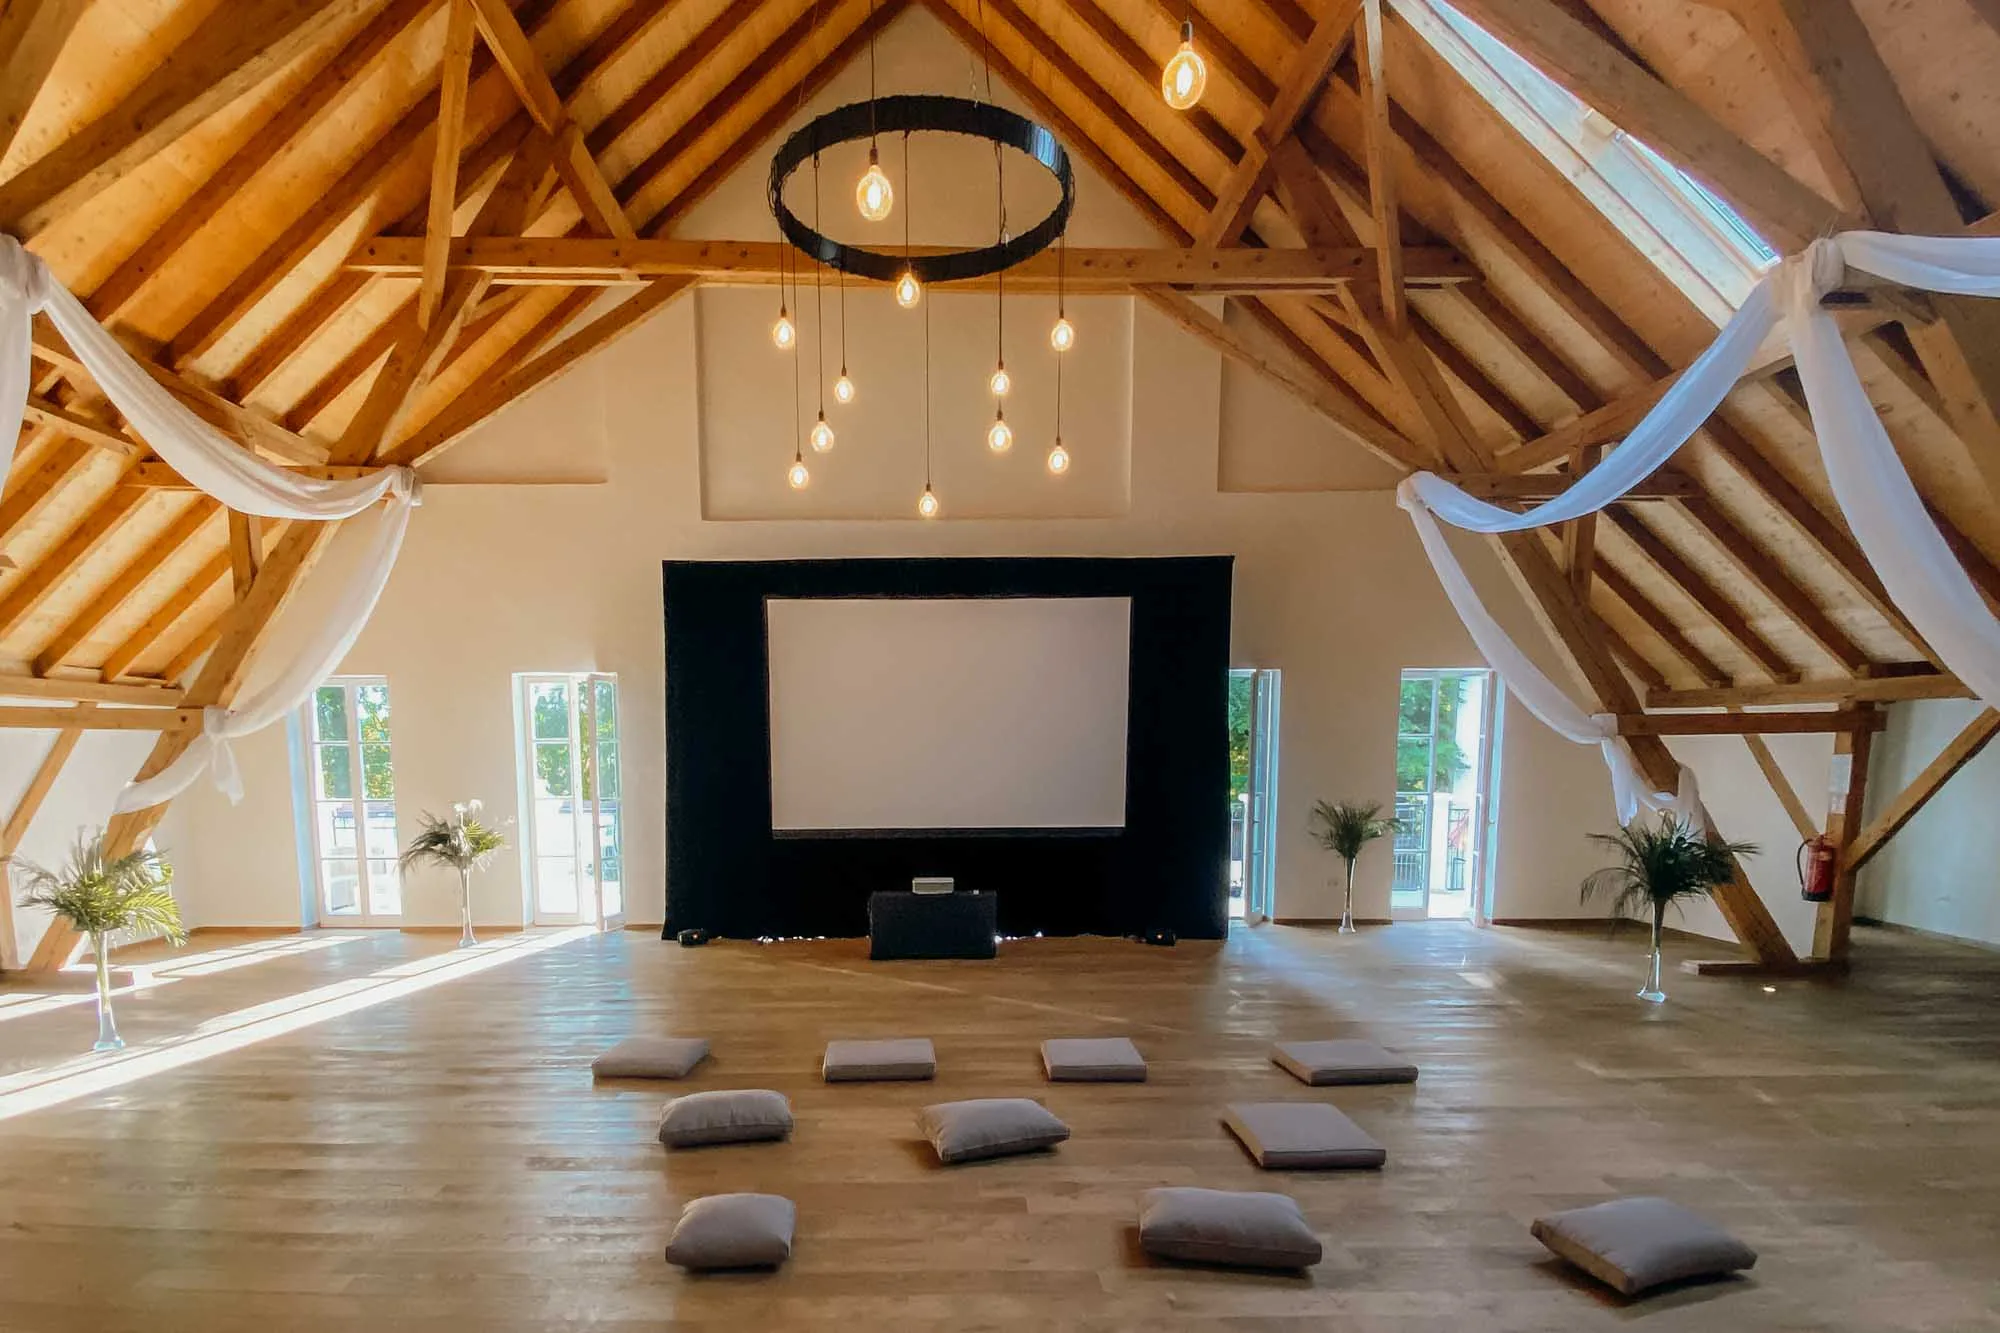
Round tables for up to 100 guests, candles, the old beams overhead. Suits anniversaries, leadership dinners and client evenings.
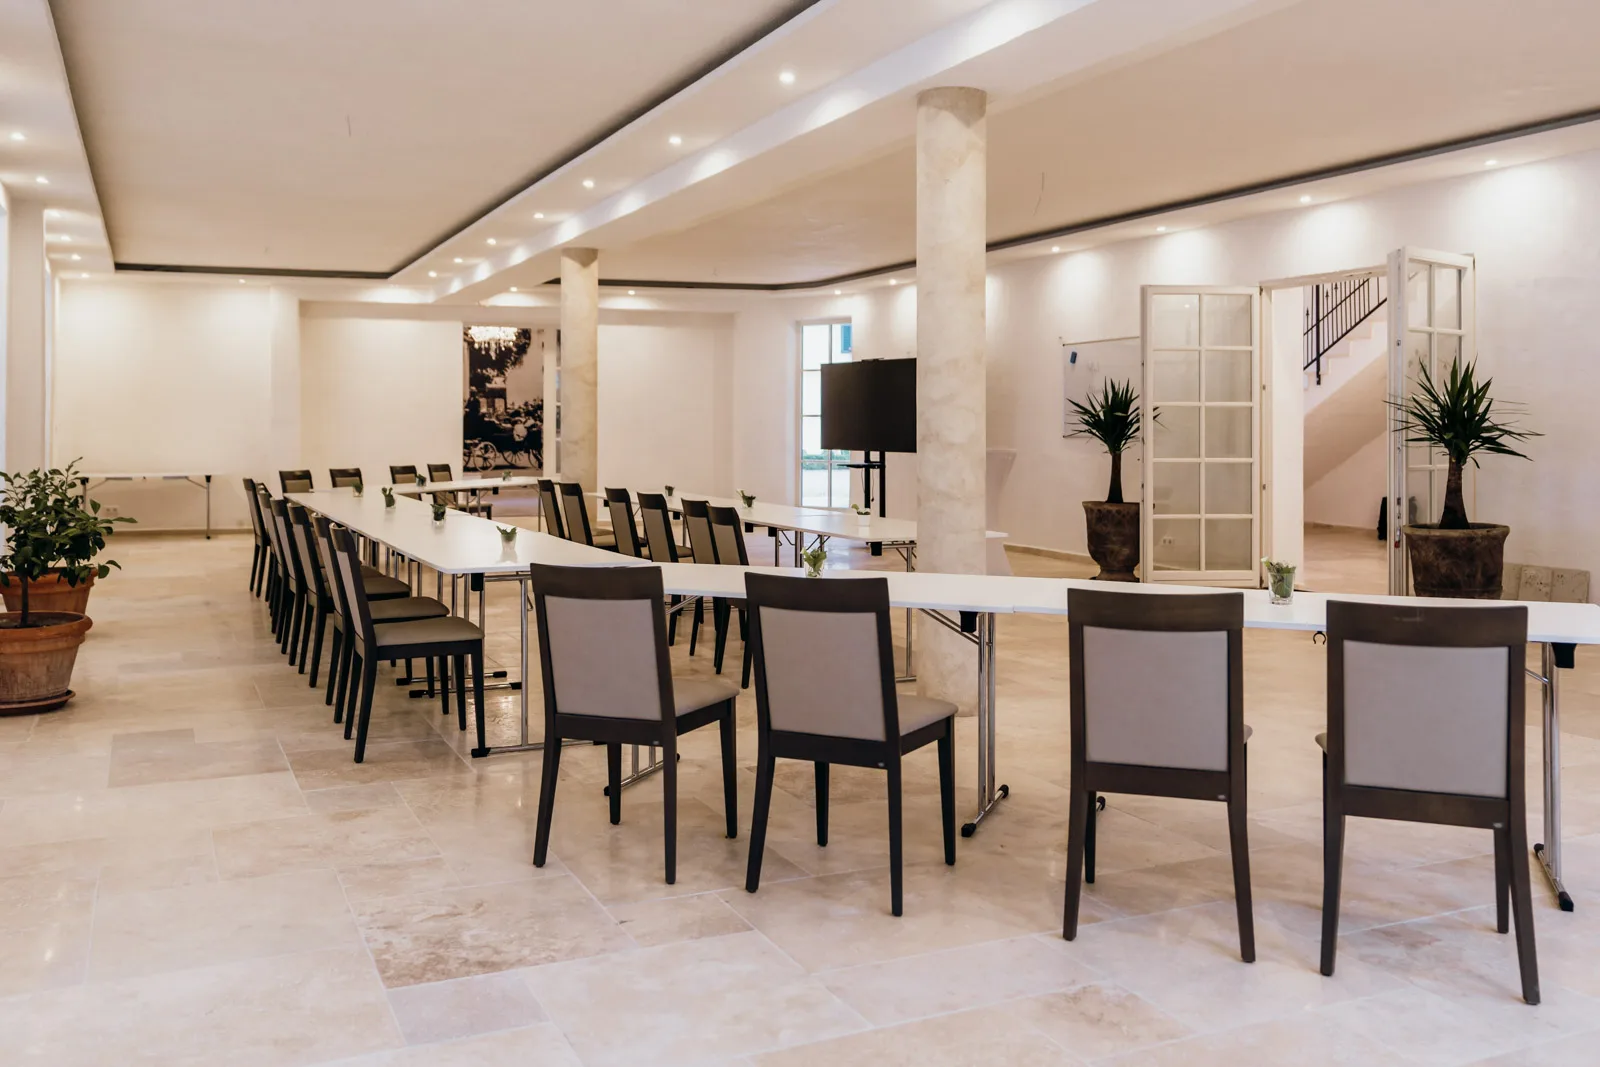
Classroom seating during the day, coffee break on the balcony, set tables in the evening. We reset the room in between.
A 35 m² balcony above the amphitheatre, looking towards the Bavarian Alpine foothills. This is where guests stand when the working day turns into an evening.
Downstairs in the Vaulted Hall the main programme runs, upstairs in the Beletage the quiet conversation happens: with the press, the board, or the three clients who really matter.
Band, dance floor and tables fit in at the same time. Under the timber roof, music sounds warmer than in a smooth conference room.
Arrive in the morning, work during the day, celebrate in the evening, all in the same room. No transfer between two venues.
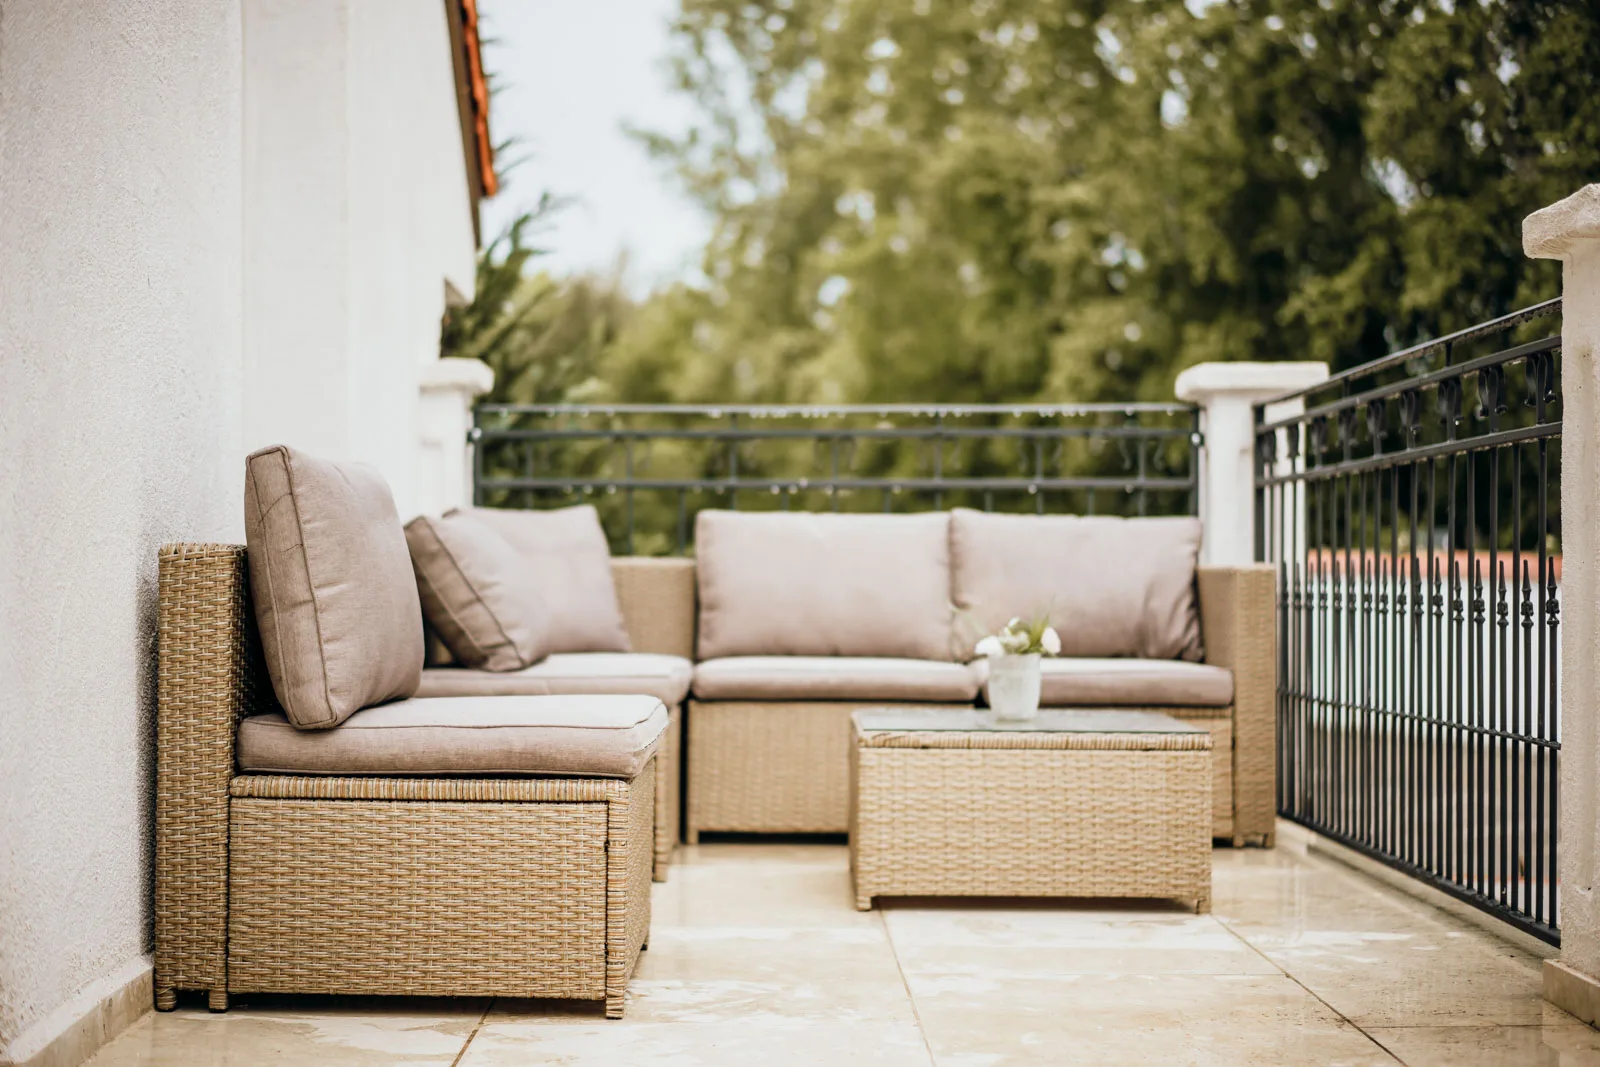
The balcony belongs to the Beletage and costs nothing extra. Open the French doors and inside and outside become one room.
Below you is the amphitheatre, beyond it the fields. From spring to autumn, the early-evening sun makes people take their aperitif outside.
The figures for the Beletage, including what it can't do.
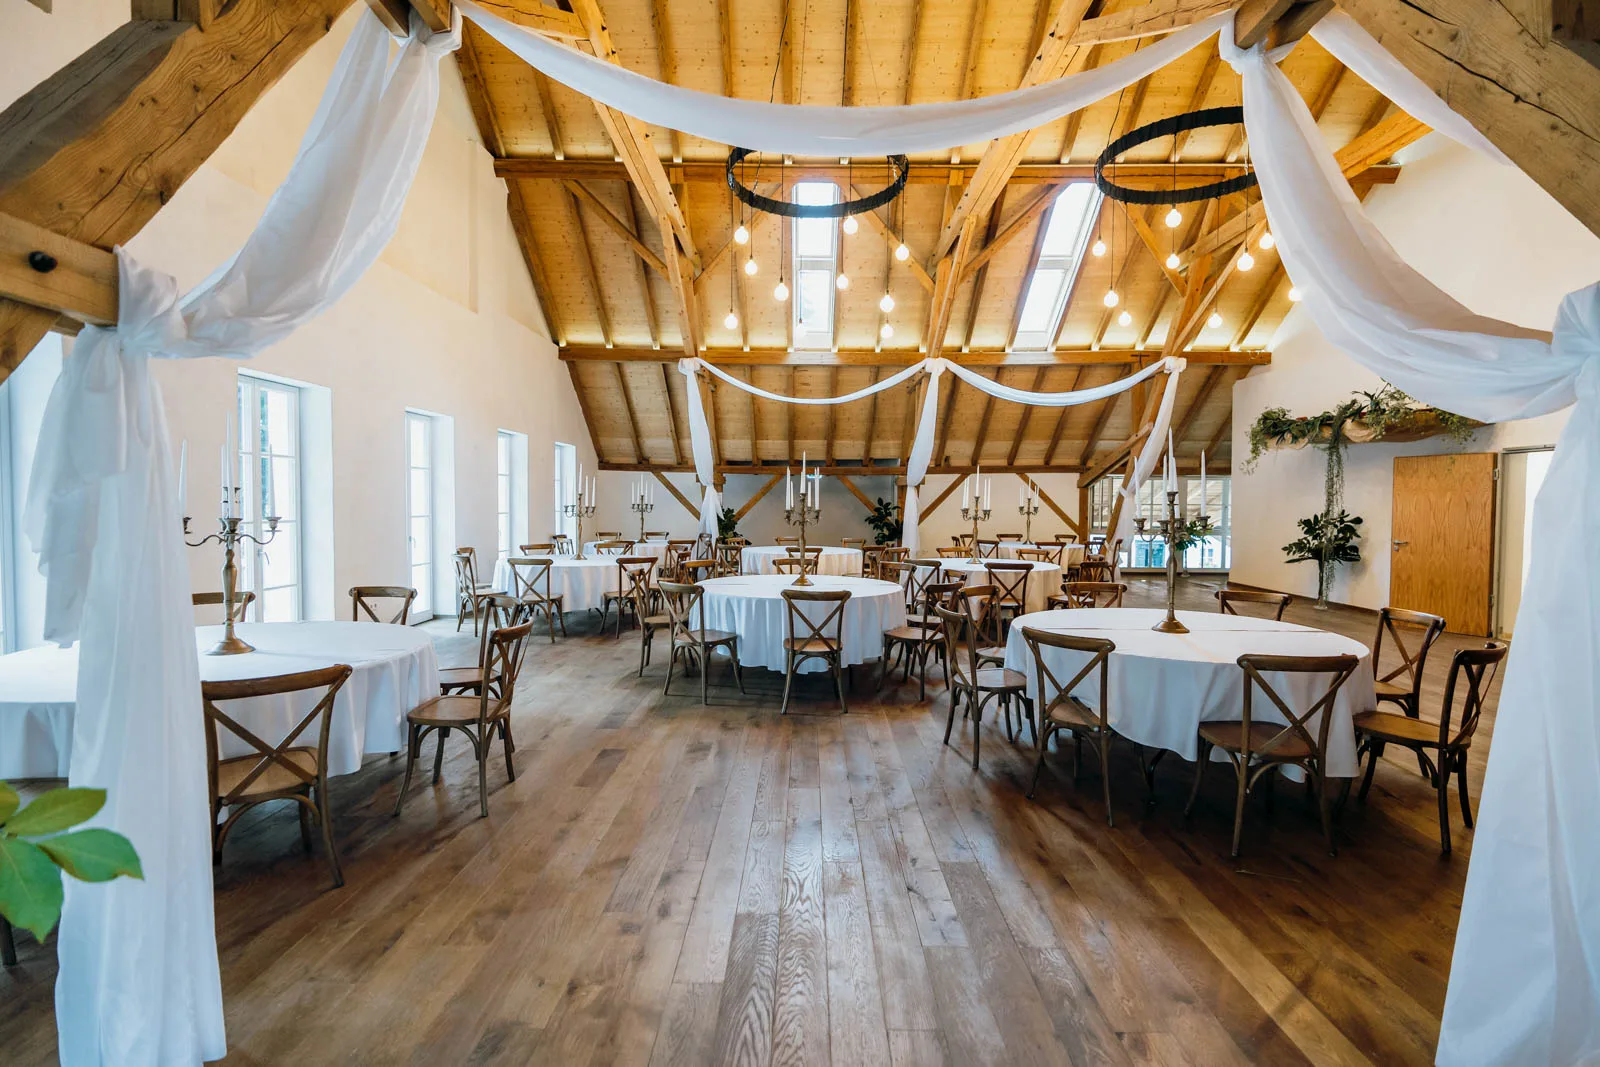
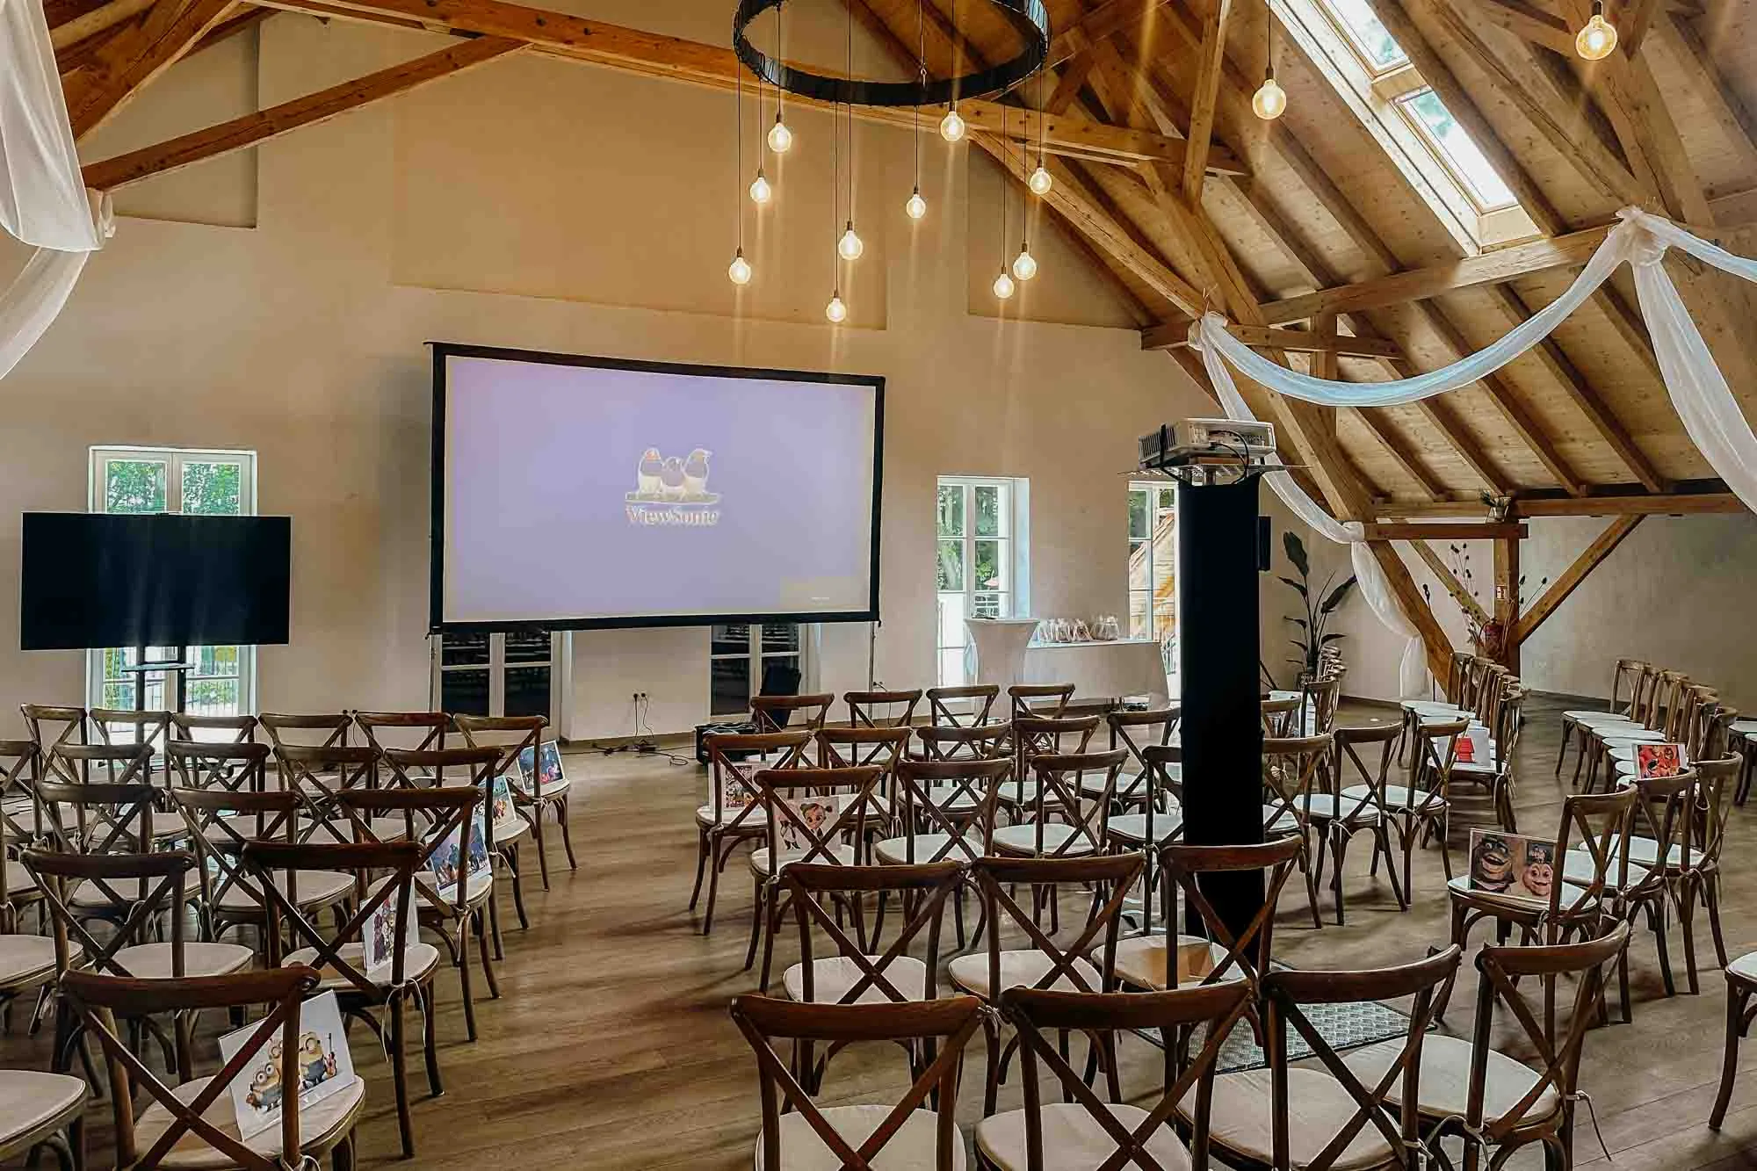
Which seating layout fits your format?
The Beletage can only be reached by stairs. If guests in wheelchairs are coming, choose the Orangerie on the ground floor or the Vaulted Hall; both are step-free. Heavy equipment goes up by lifting platform on request.
The Orangerie on the ground floor has daylight for the working day, the Beletage above has the warm light for the evening.
Both rooms share foyer, catering kitchen and restrooms.
The estate's regular caterers cook in the shared kitchen downstairs. Coffee break, lunch buffet or an evening menu.
On request we coordinate technology, seating, catering, setup and dismantling for you.
You talk to one person and get one invoice at the end.
The Beletage looks good in daytime and better in the evening. Anouk, Robin or Tamara will show you the room, ideally just before sunset.
With dimensions, balcony and staircase. Usually enough for a first table plan.