


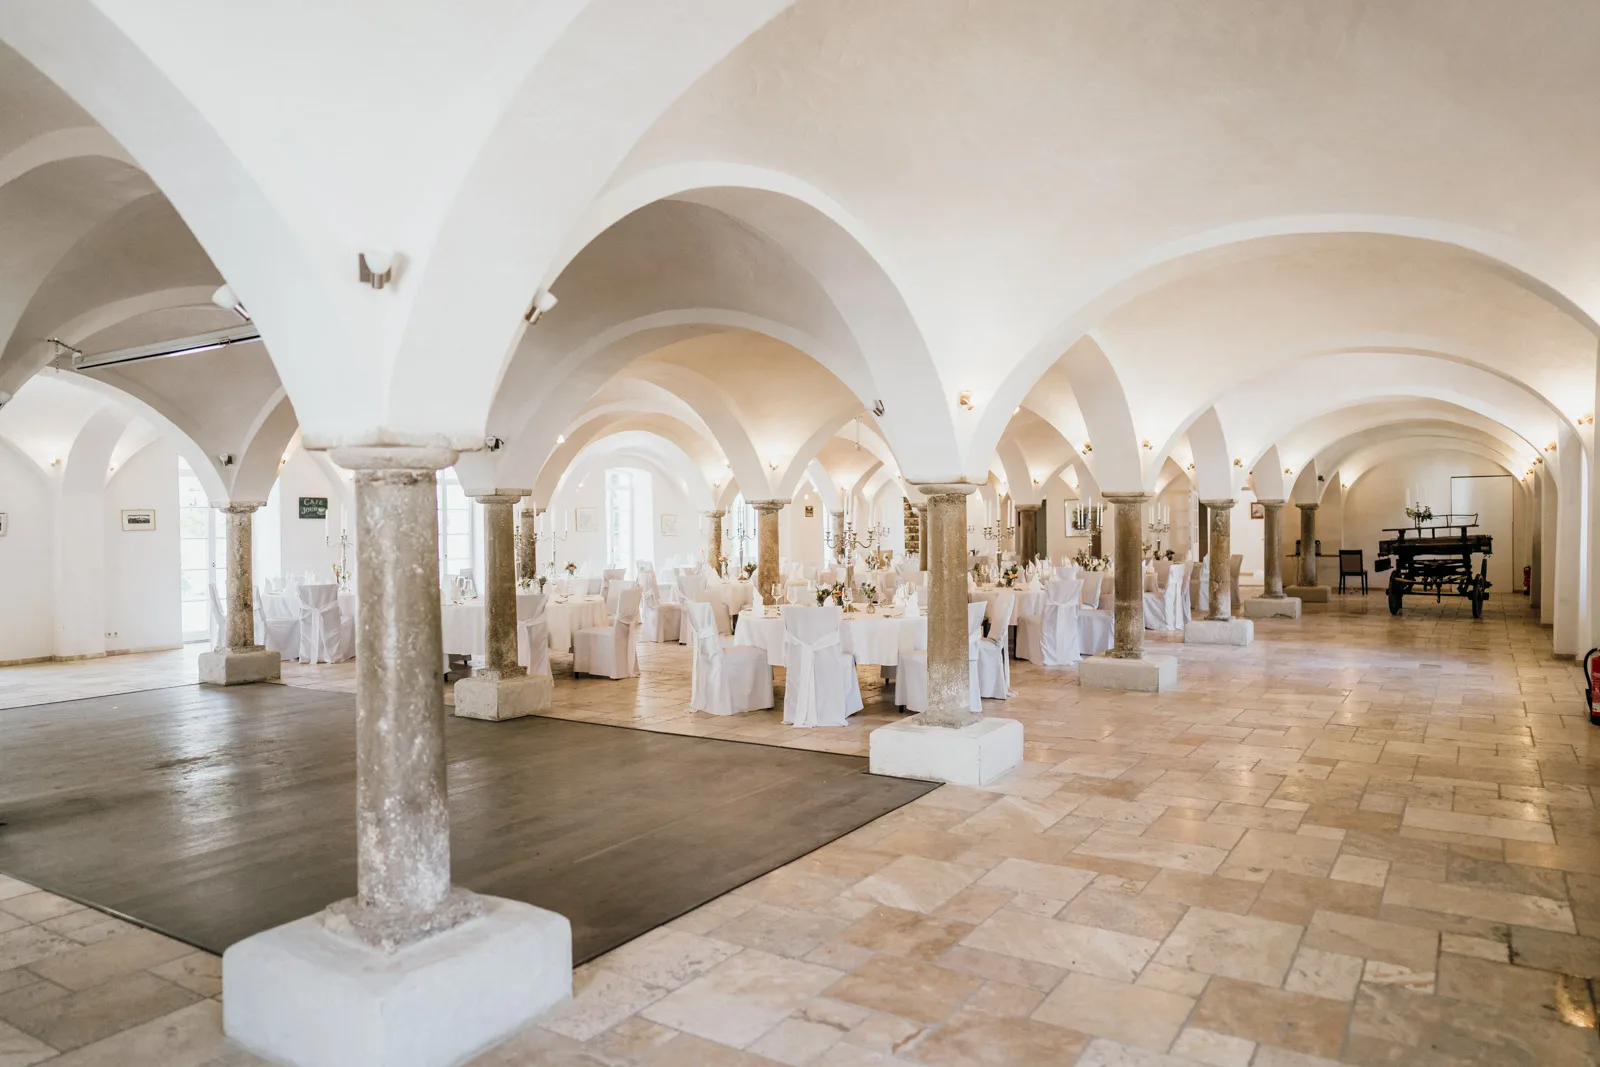
Gala dinner for 200 guests
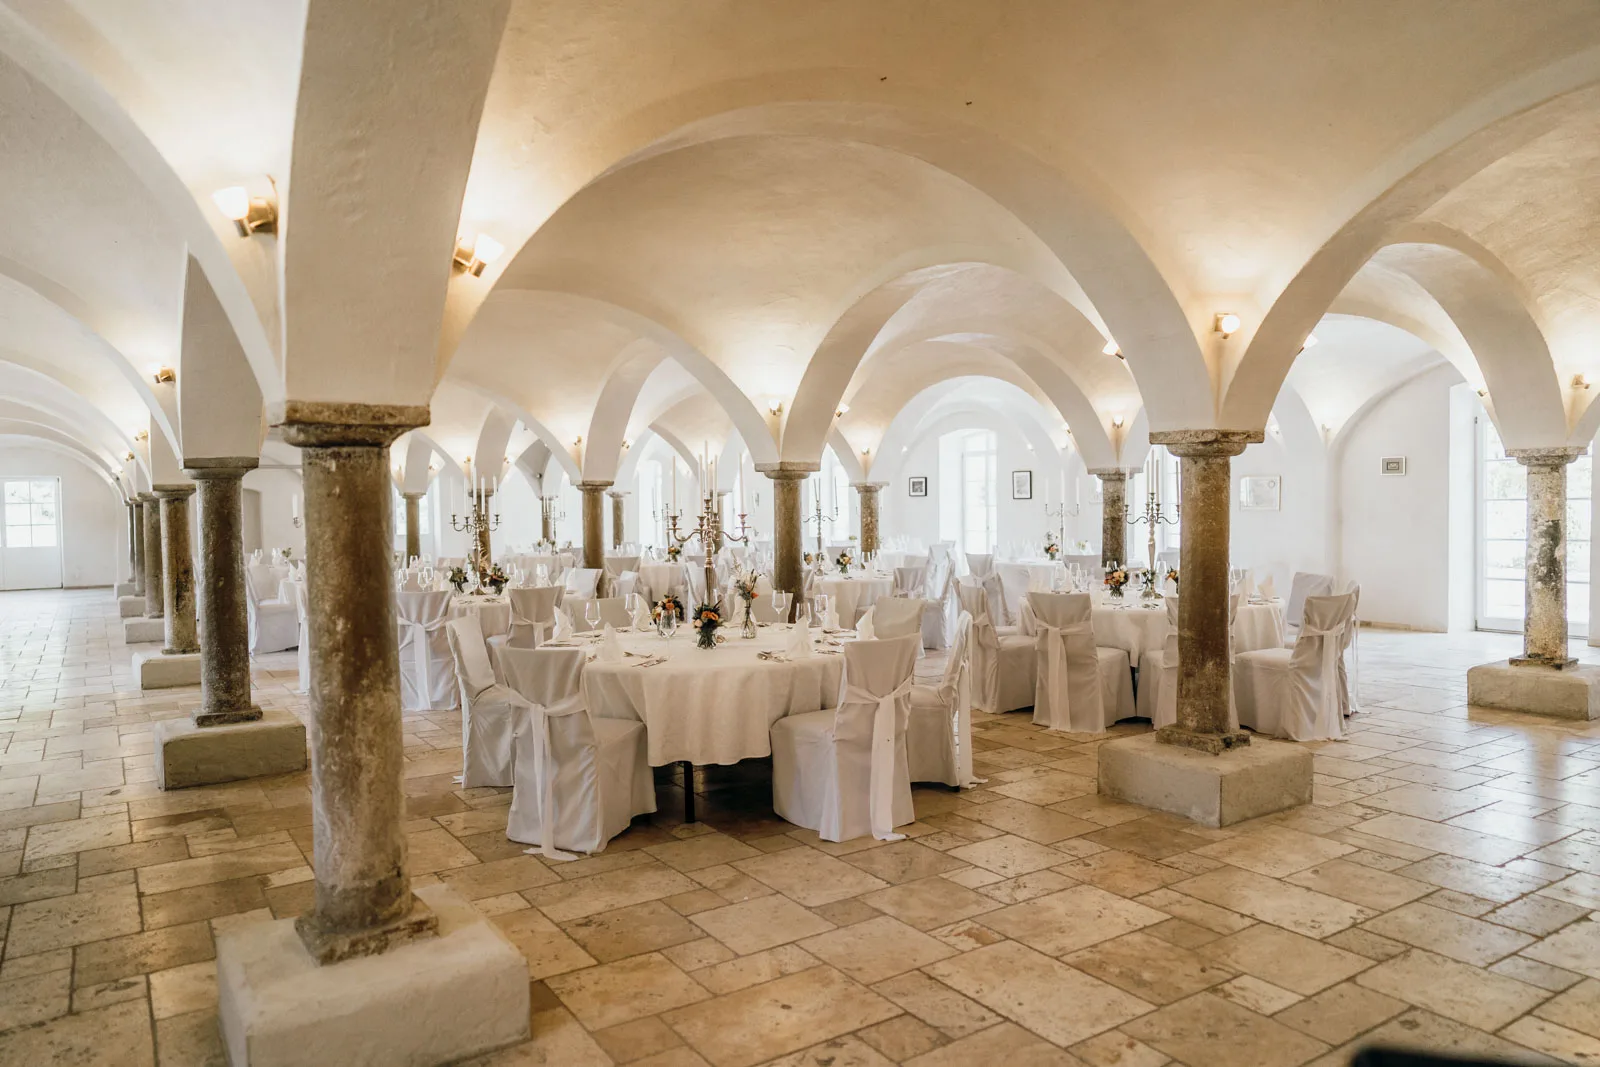
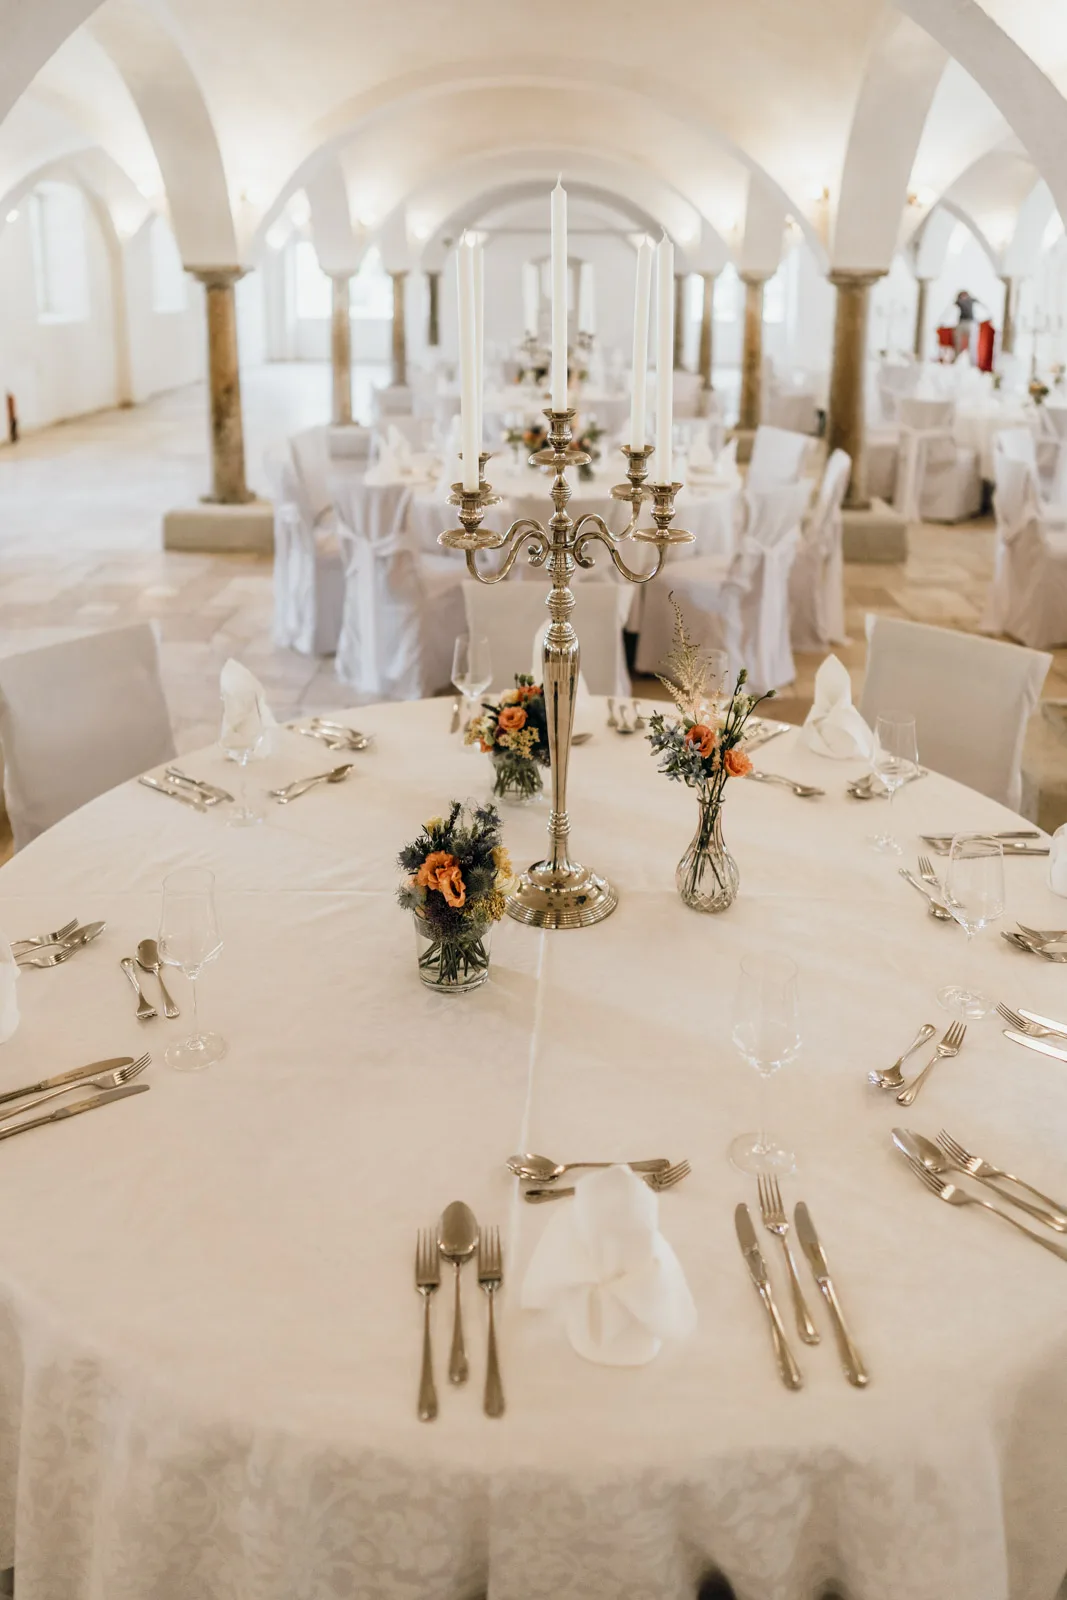
Round tables for up to 200 guests, candles, and the light bounces off the arches back onto the tables.
Decoration can stay modest.
SPACES · VAULTED HALL · SCHWABHAUSEN · DACHAU DISTRICT
The Vaulted Hall at Hofgut Sickertshofen in Schwabhausen, Dachau district, is a 400 m² event hall under 19th-century stone vaults, about 30 minutes by car north-west of Munich. It seats up to 240 guests and holds 300 standing, is ground level, step-free and can be driven into. A catering kitchen, foyer and 300 m² hall garden come with it.
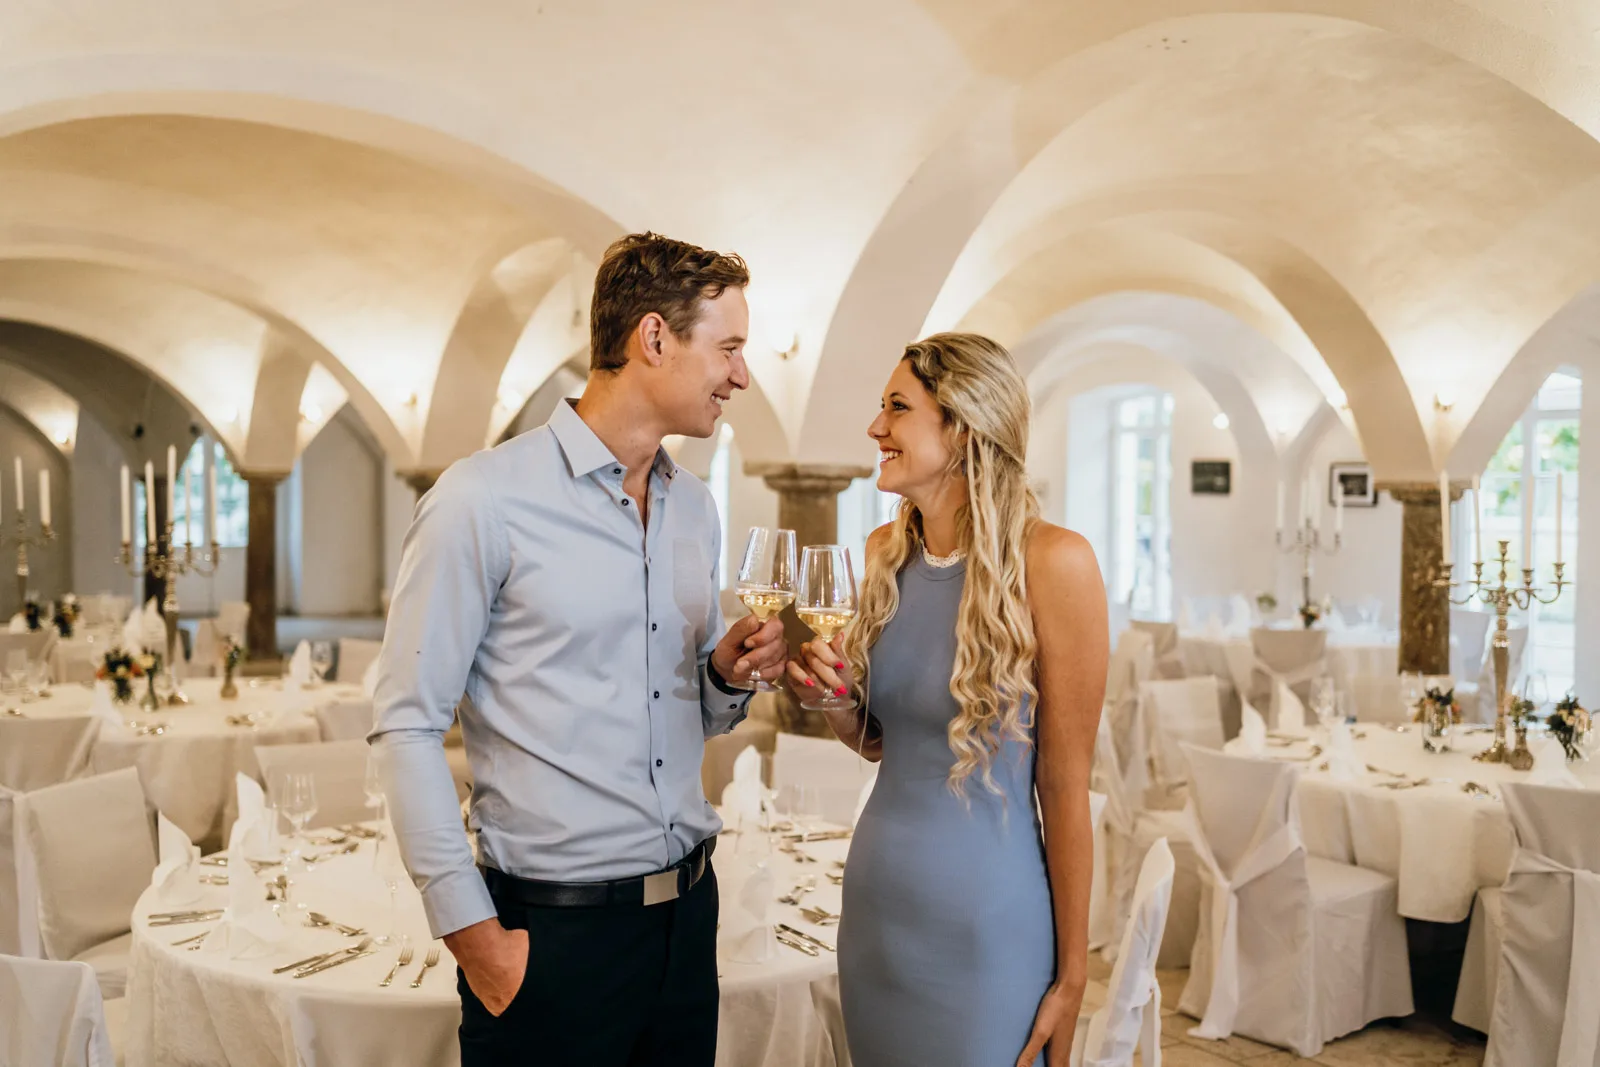
For a gala dinner the Vaulted Hall needs hardly any decoration; the arches do most of the work. Beneath the 19th-century vaults, 18 limestone columns carry the ceiling, above a travertine floor with underfloor heating that runs on heat from the estate.
The gate is wide enough to drive cars in. That comes from the room's history: until 2011 this was the cattle barn, then the Loock family cleared it out and turned it into an event hall.
If you're looking for an event hall in the Dachau and Munich area, this one is older than most of the companies that celebrate in it.
Six ways to use the hall, from gala dinner to a tractor between the columns.
Round tables for up to 200 guests, candles, and the light bounces off the arches back onto the tables.
Decoration can stay modest.
Stage at the front, classroom seating for up to 240.
The long shape means everyone faces forward, even from the back row.
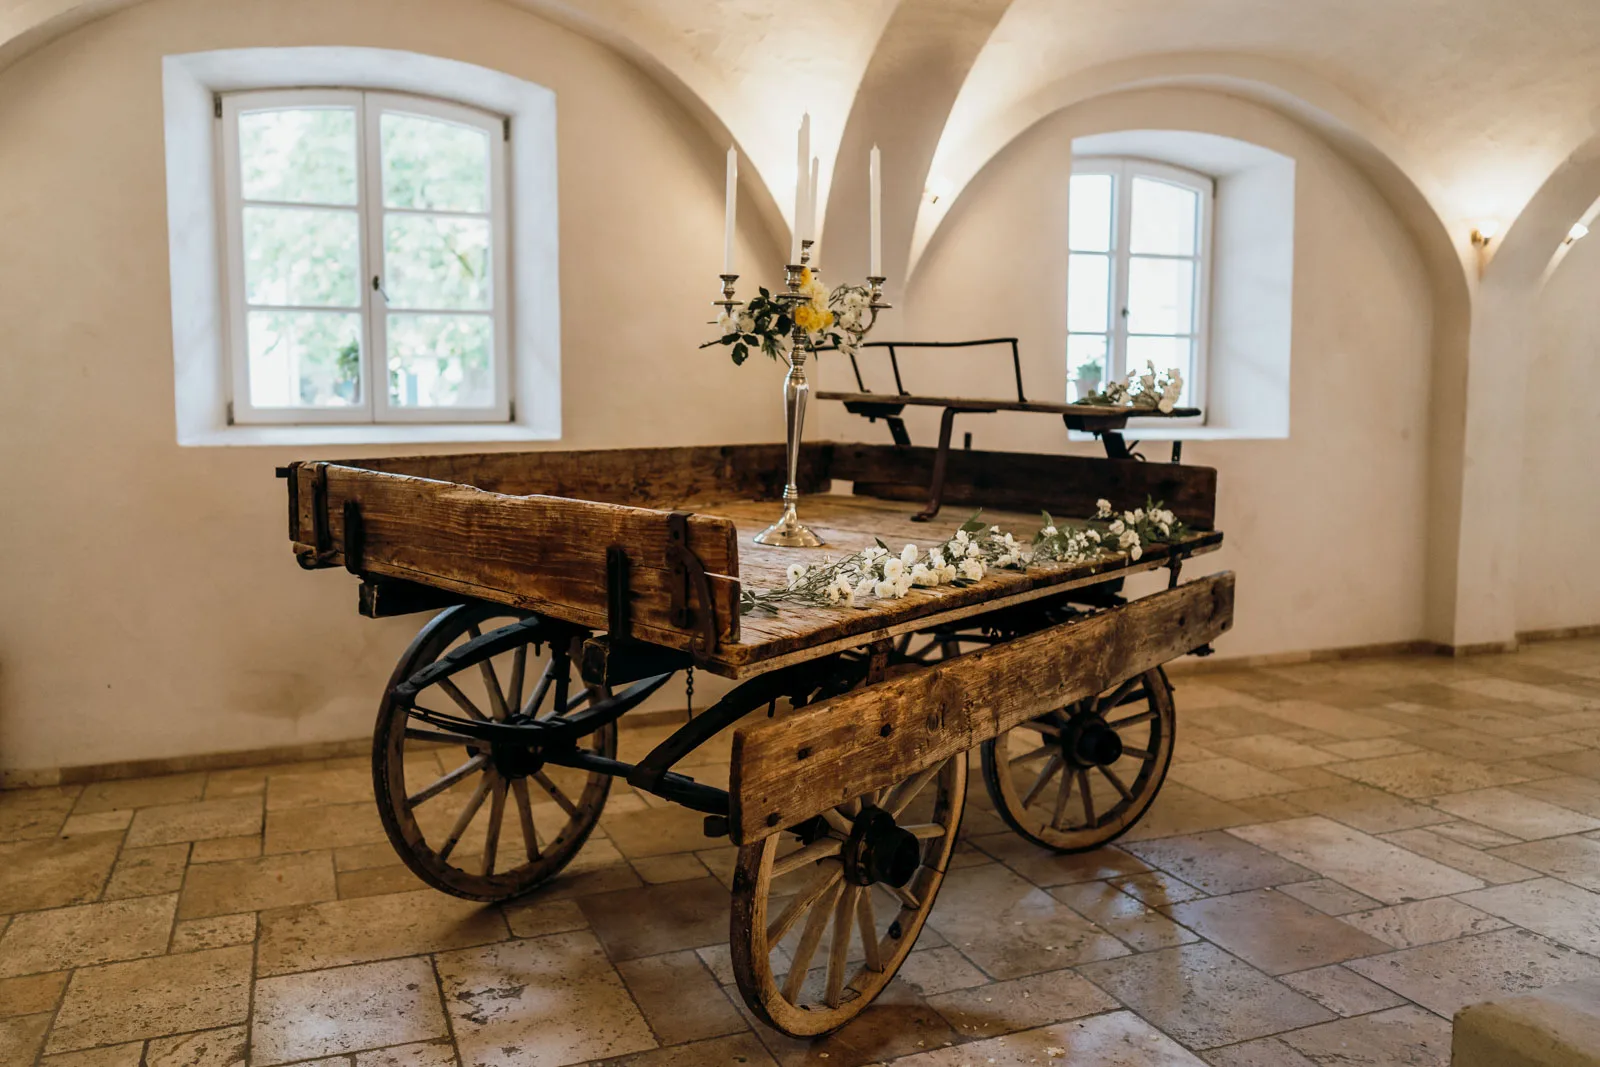
The hall can be driven into. John Deere and BMW have already parked their vehicles between the columns.
Wooden huts and fire pits in the courtyard, the warm vault inside.
By the end of the evening everyone ends up back in the hall.
A company anniversary with 200 invited guests, in a room older than the company itself.
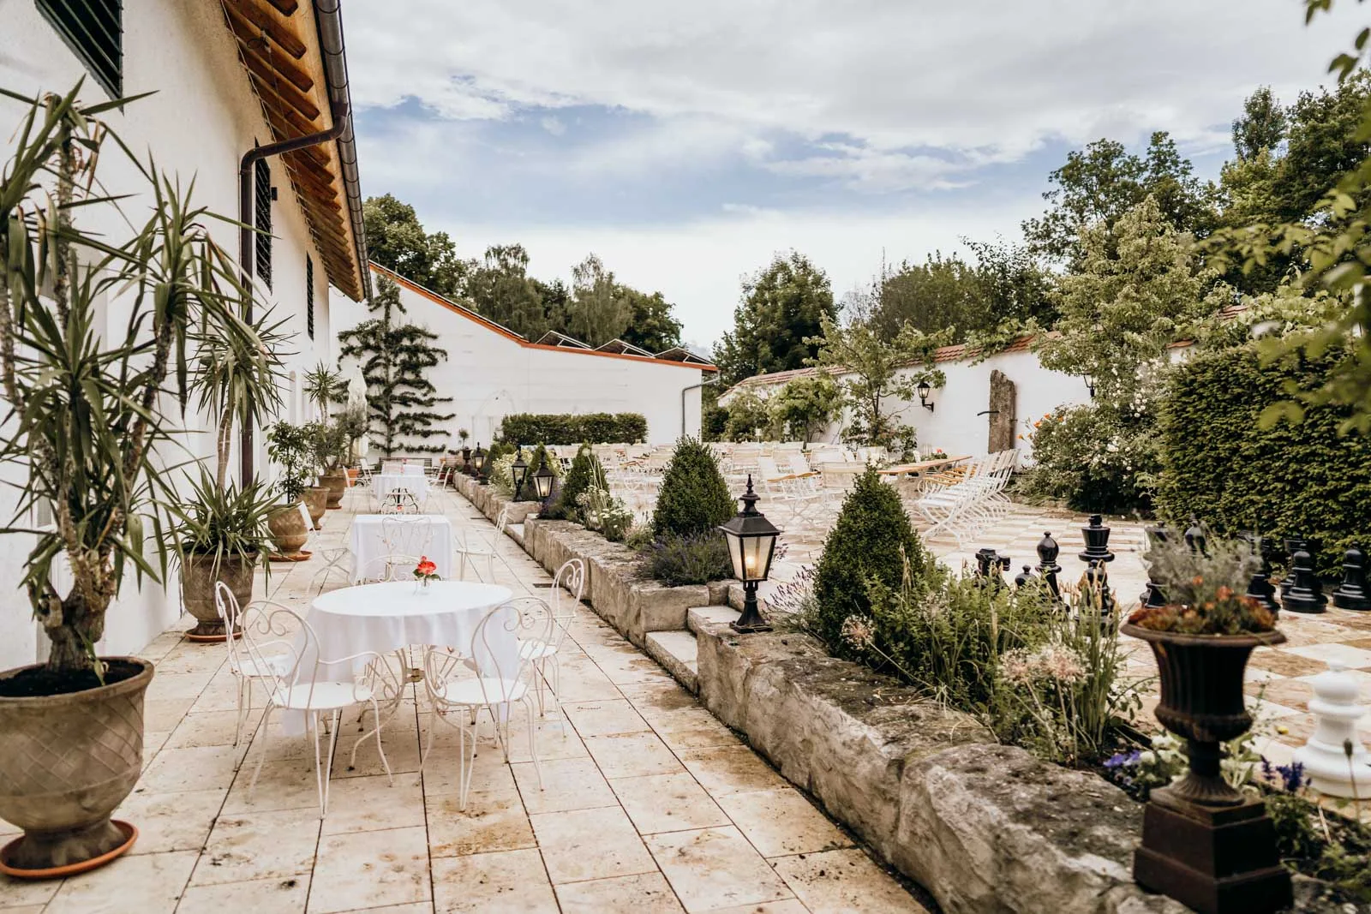
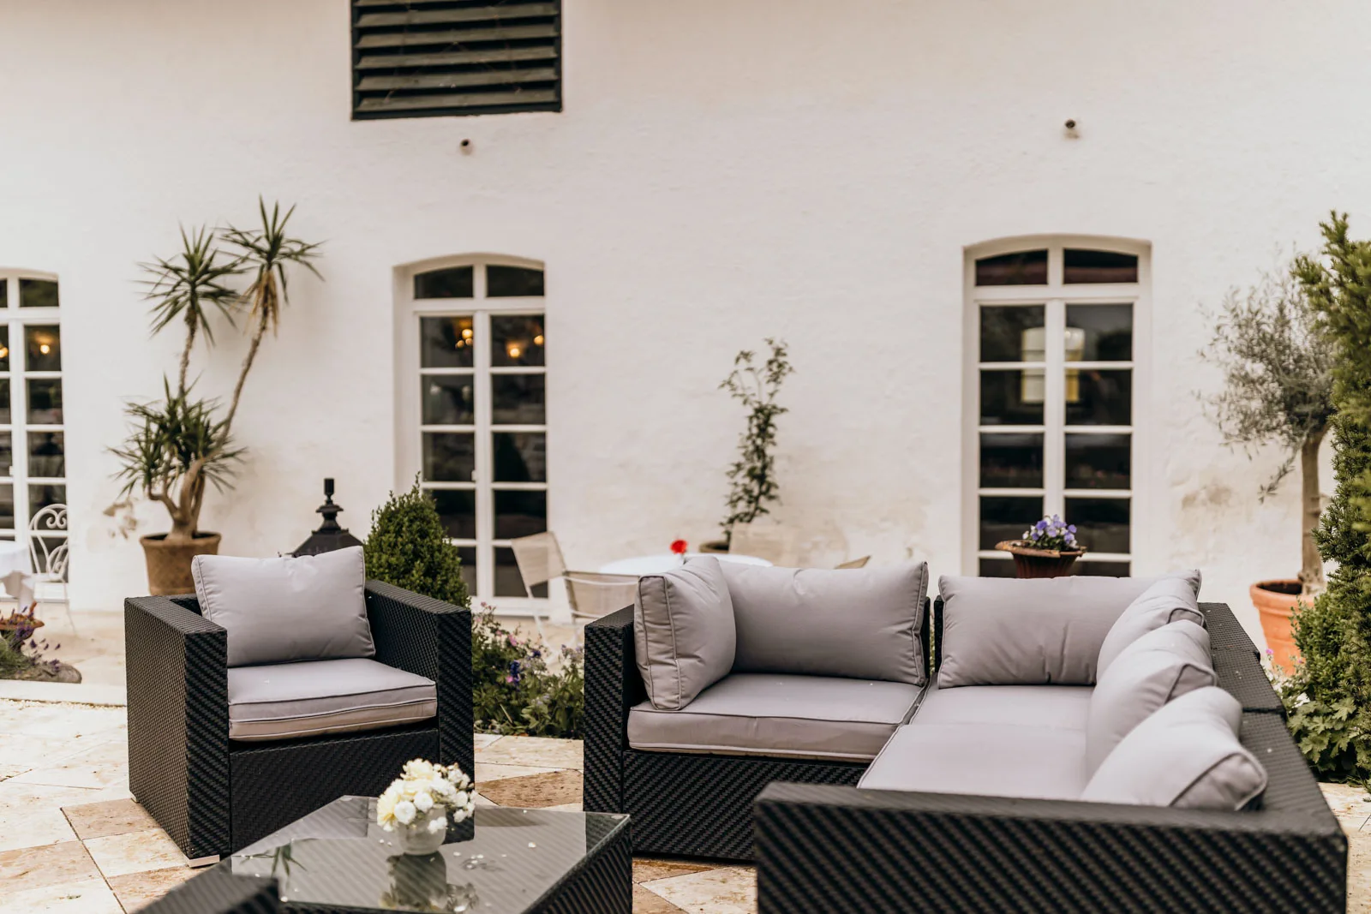
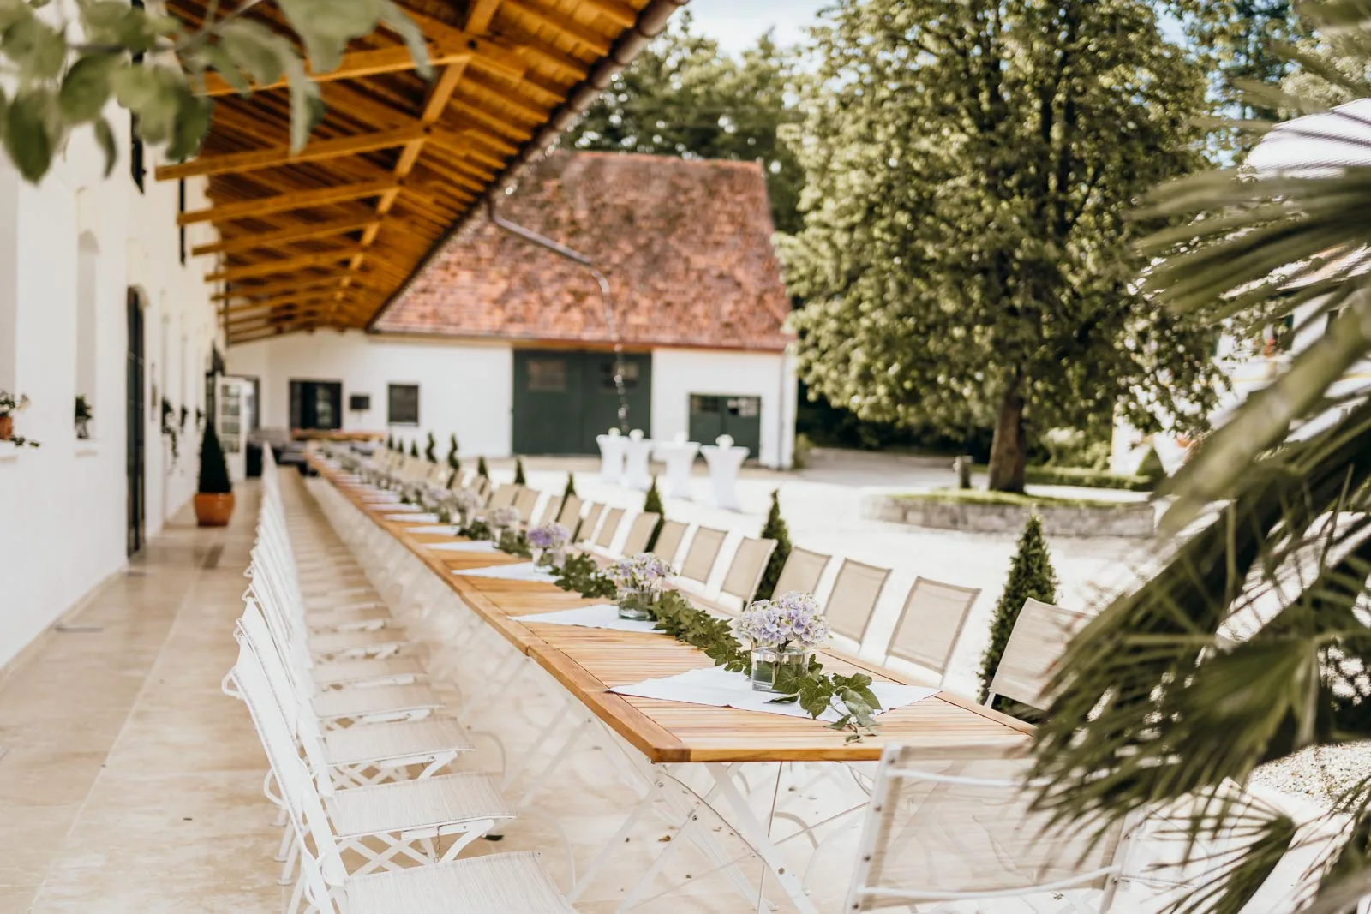
Right outside are the hall garden and the courtyard, a few steps further the Orangerie. Dancing inside, talking outside.
All figures for the Vaulted Hall, so you can start planning right away.
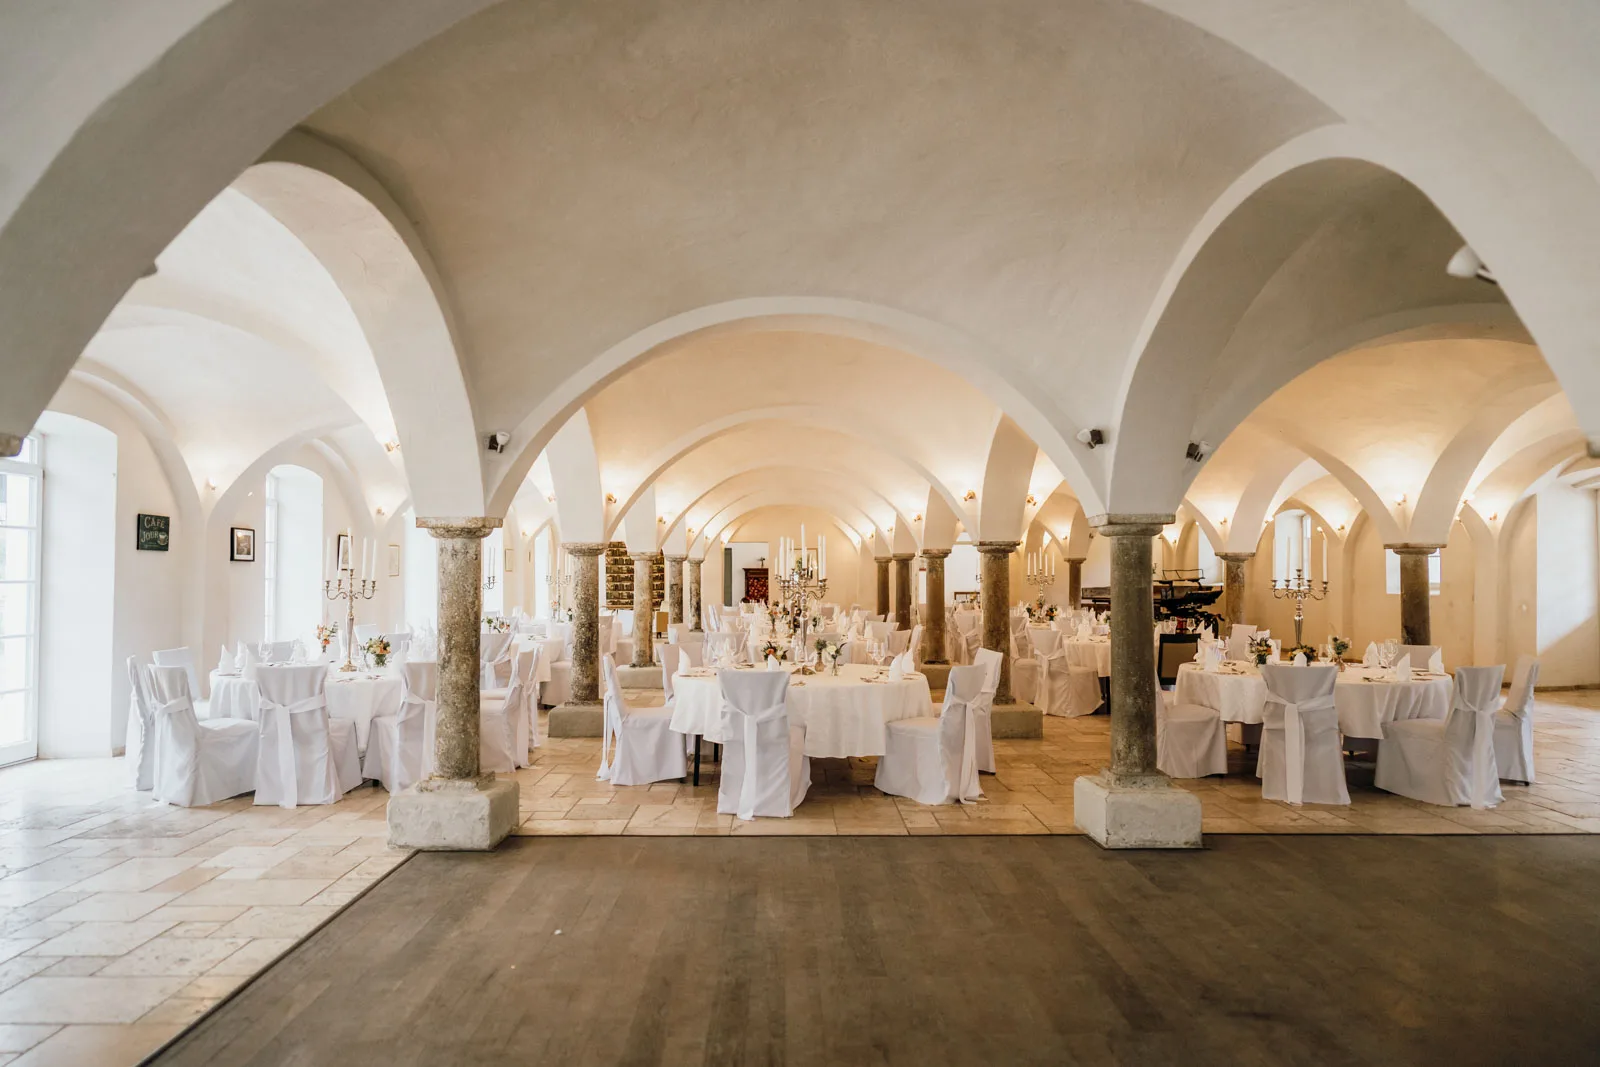
Which seating layout fits your format?
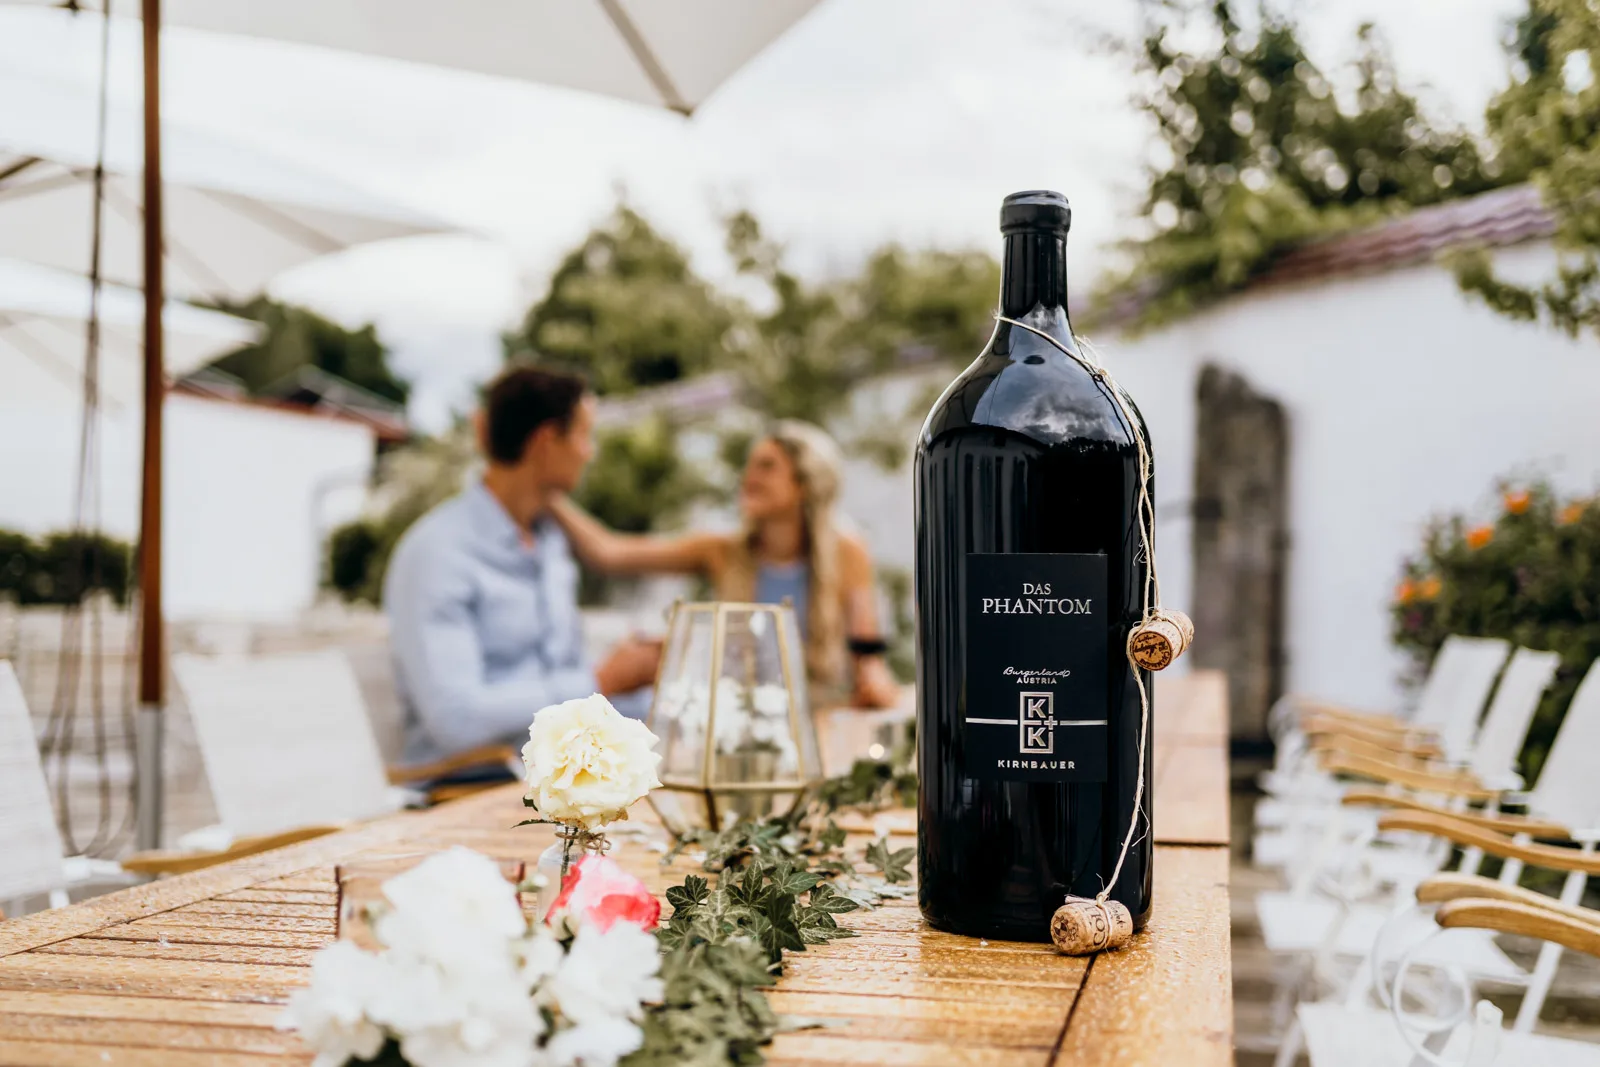
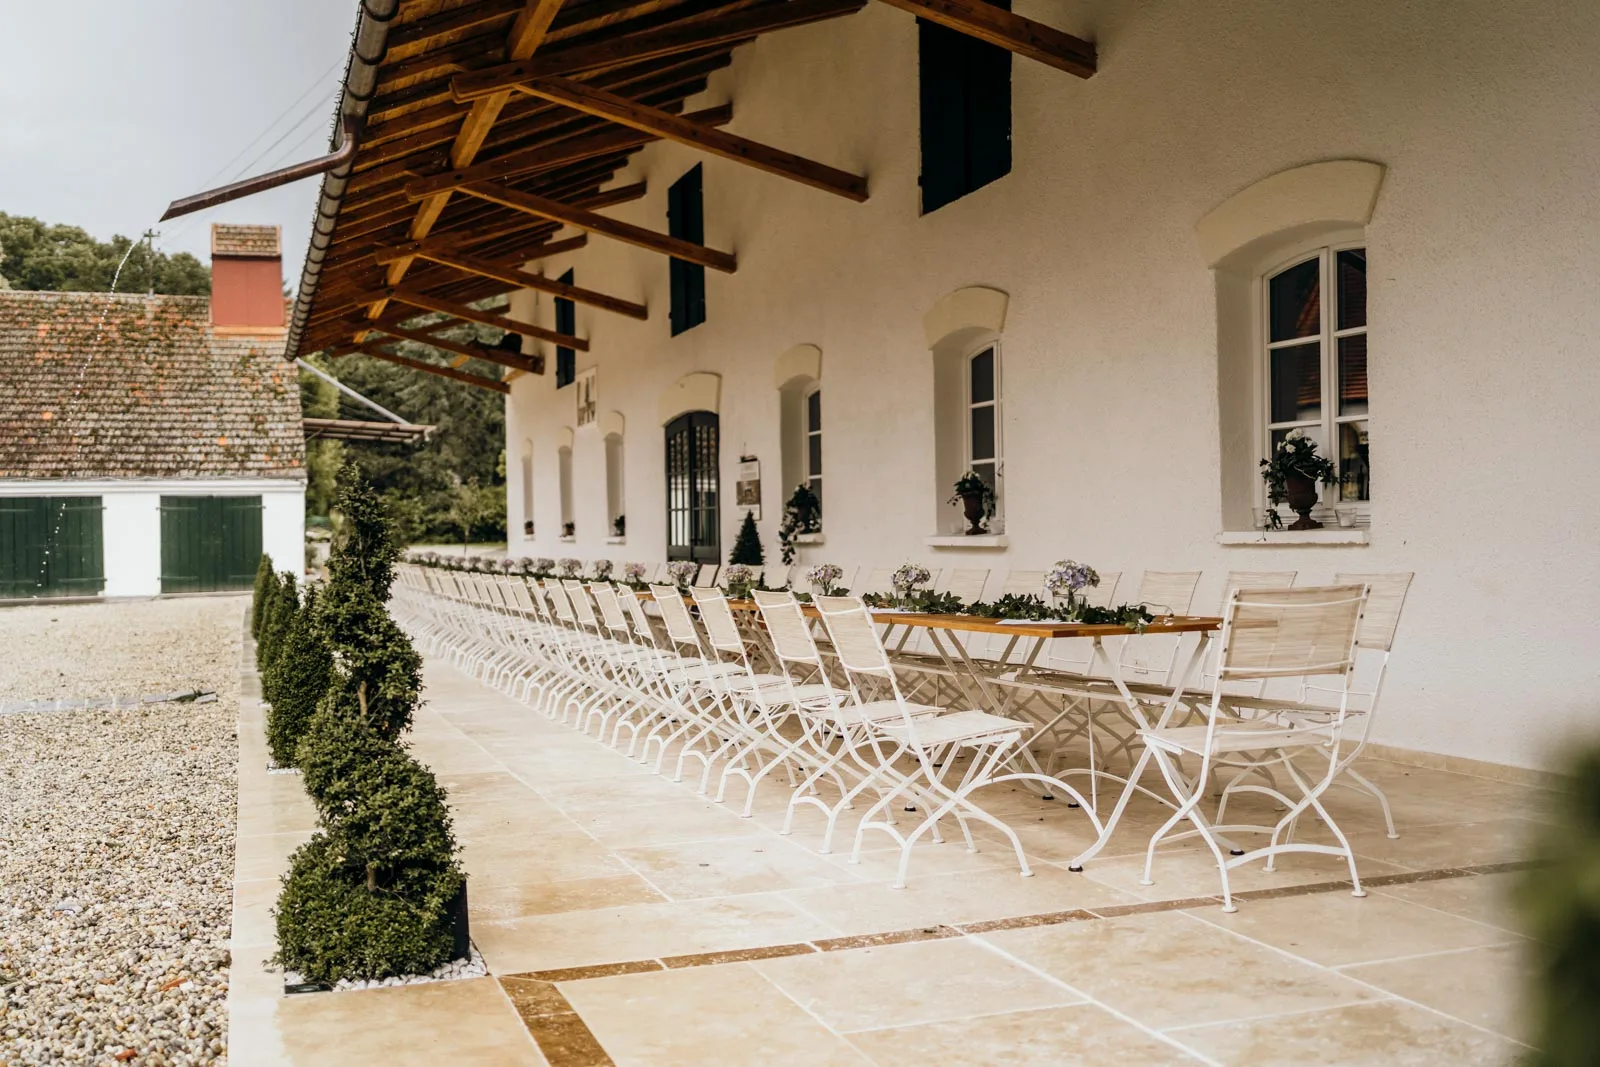
Reception in the Orangerie, a retreat for management in the Beletage, the courtyard outside: the hall becomes a whole estate, and that day it's yours alone.
Cooking is done by the estate's regular caterers, from coffee break to evening menu. On request we also coordinate technology, seating, music, setup and dismantling.
Through our regular partners, from coffee break to multi-course menu. The 60 m² kitchen is right next to the hall.
Technology, seating, music, setup and dismantling. You talk to one person, we talk to the trades.
At the end you get one invoice, not five.
Photos show the arches, but not how the hall sounds when it's full. Anouk, Robin or Tamara will walk you through hall, kitchen and garden. And if Leika greets you at the gate: that's the farm dog.
With all dimensions and power connections. Usually enough for a first seating plan.