



Conference and seminar for up to 80 guests
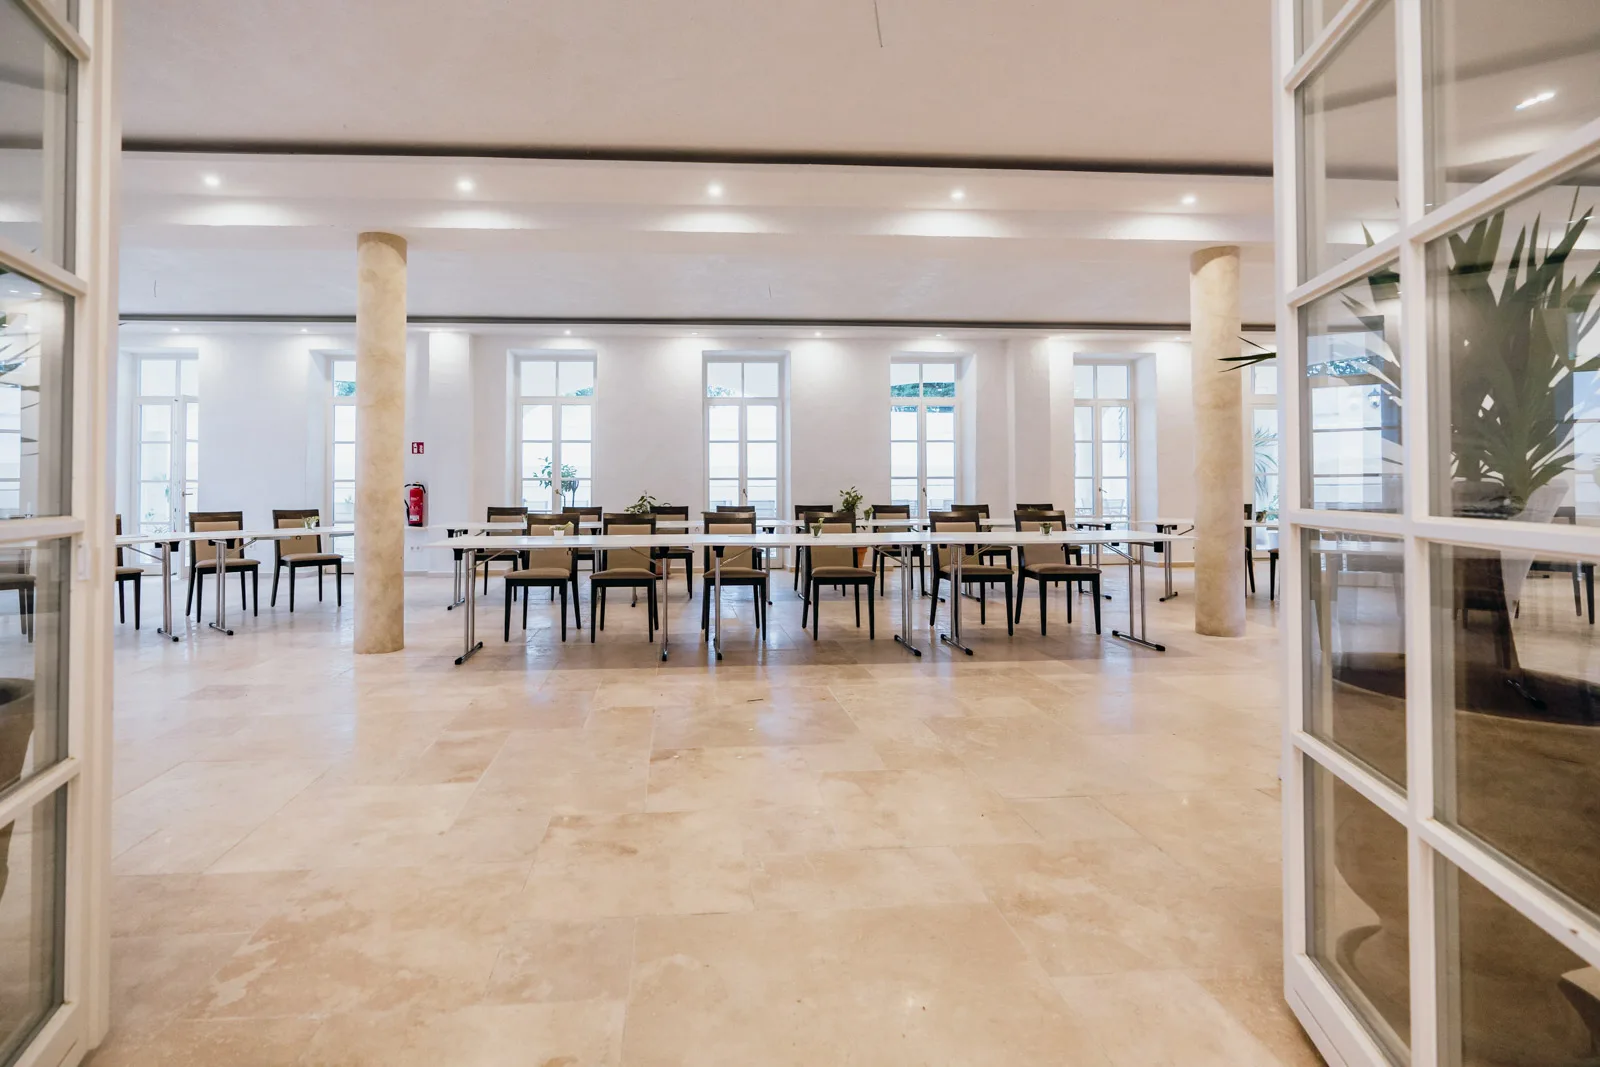
Classroom seating, presentation technology and daylight from three sides. The group is still awake in the afternoon.
SPACES · ORANGERIE · SCHWABHAUSEN · DACHAU DISTRICT
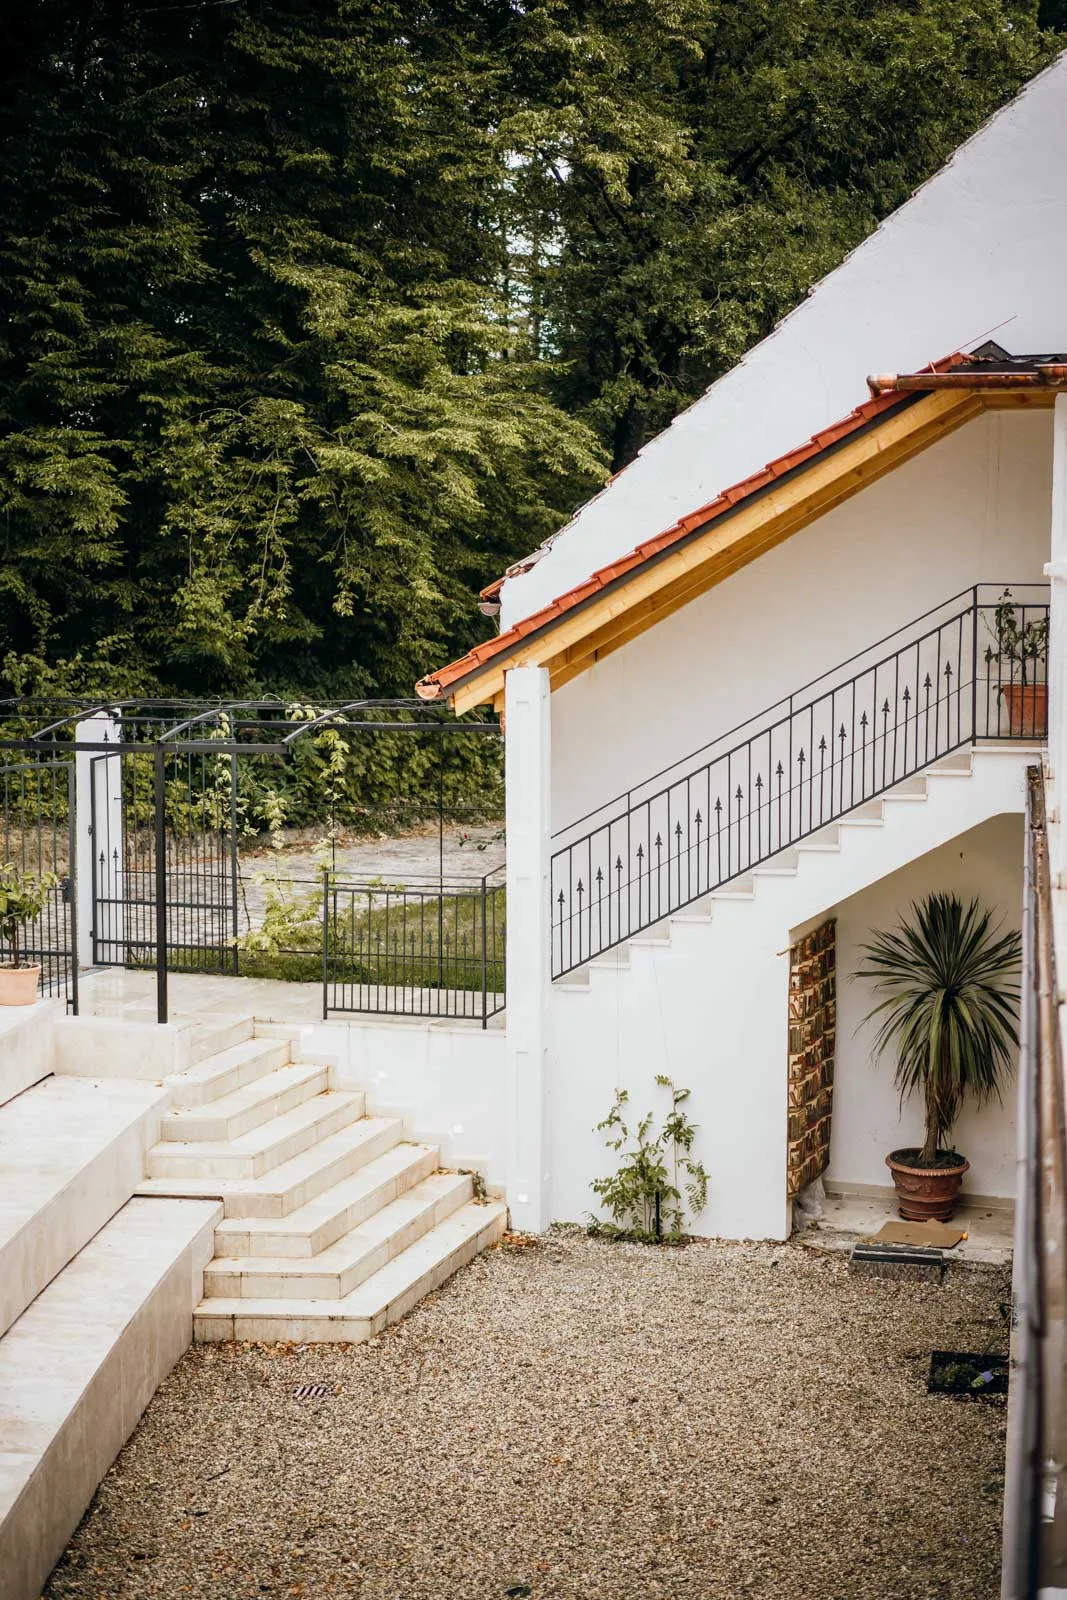
The Orangerie at Hofgut Sickertshofen in Schwabhausen, Dachau district, is a ground-level, step-free meeting and event room of 170 m² for up to 80 people, about 30 minutes by car north-west of Munich. Daylight comes from three sides, and the covered terrace leads straight into an amphitheatre of about 150 m².
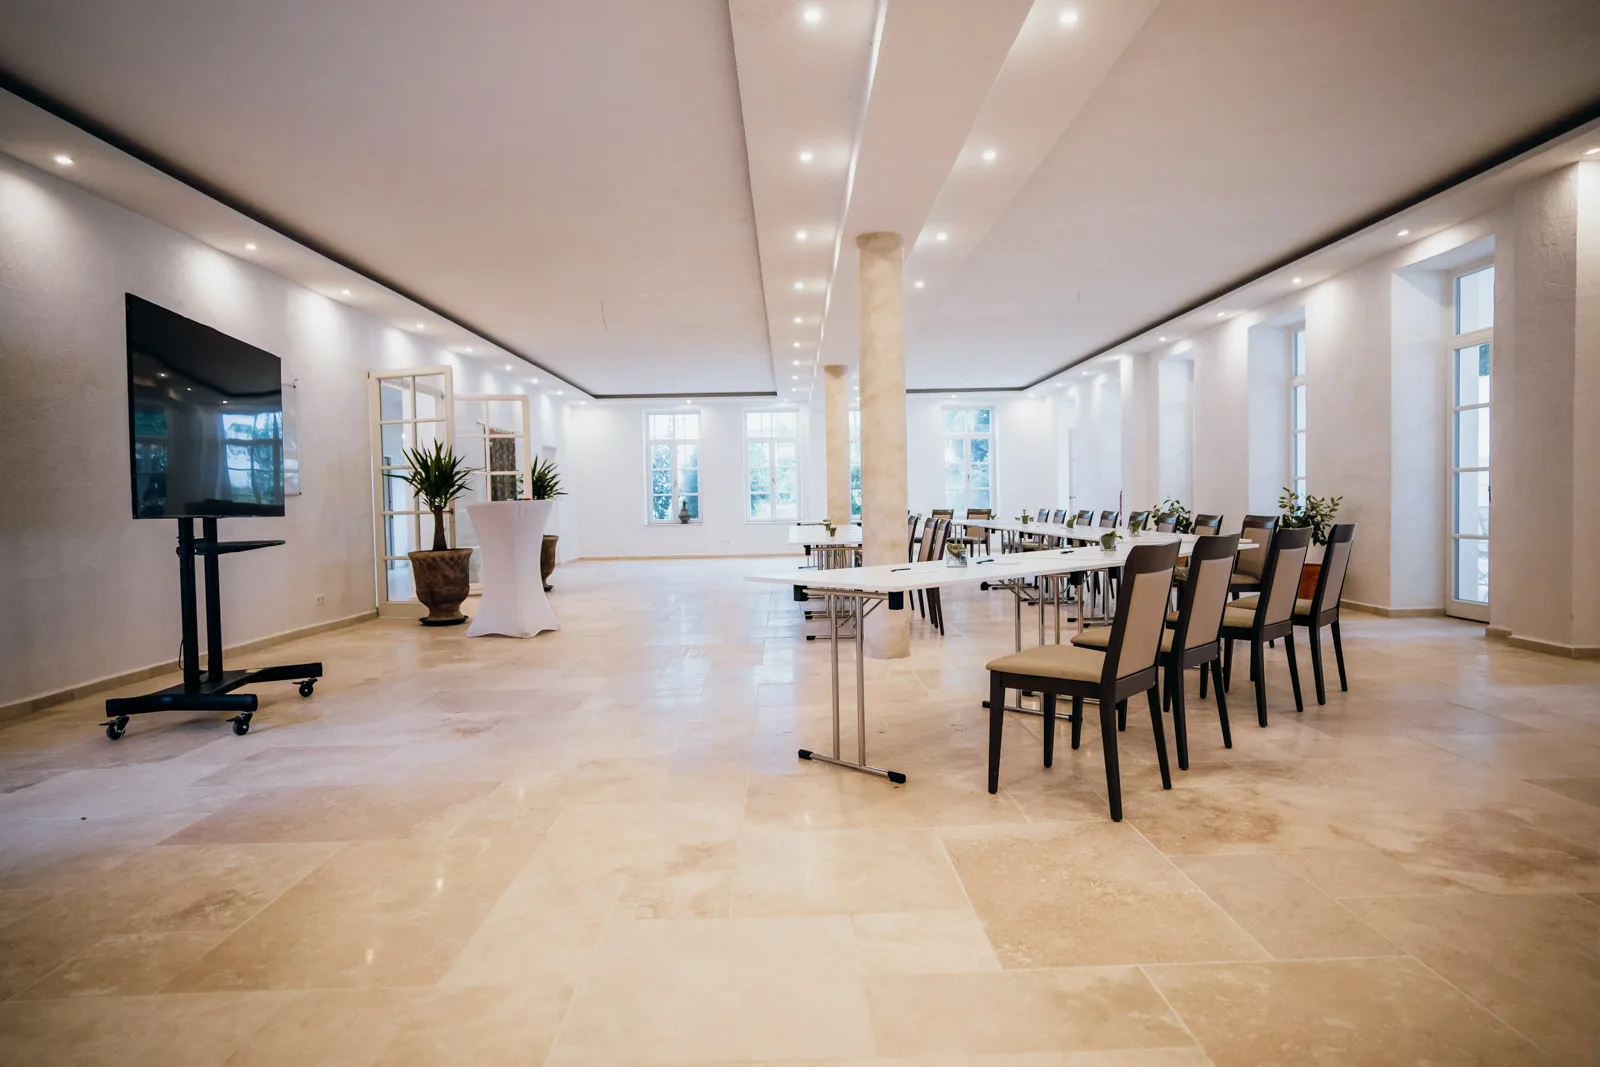
The Orangerie has high ceilings, a stone floor and daylight from three sides. Anyone used to hotel rooms with artificial light notices the difference within the first hour.
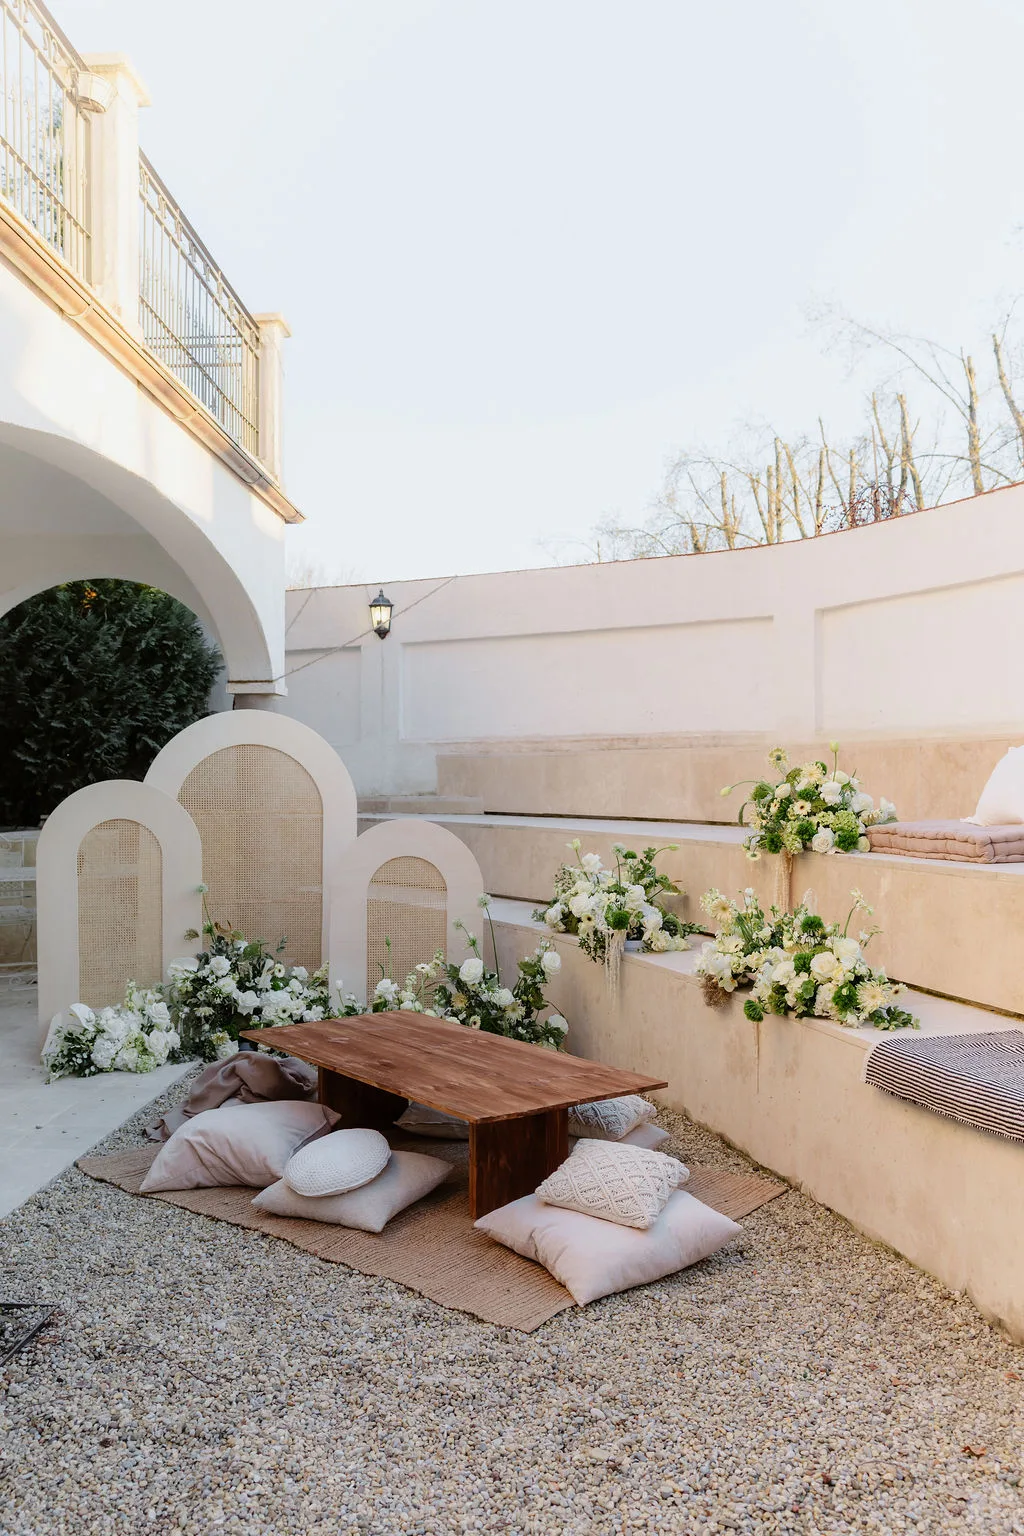
The covered terrace leads straight into the amphitheatre. Work inside in the morning, and after lunch the group sits outside in the amphitheatre. It works just as well for receptions and small exhibitions.
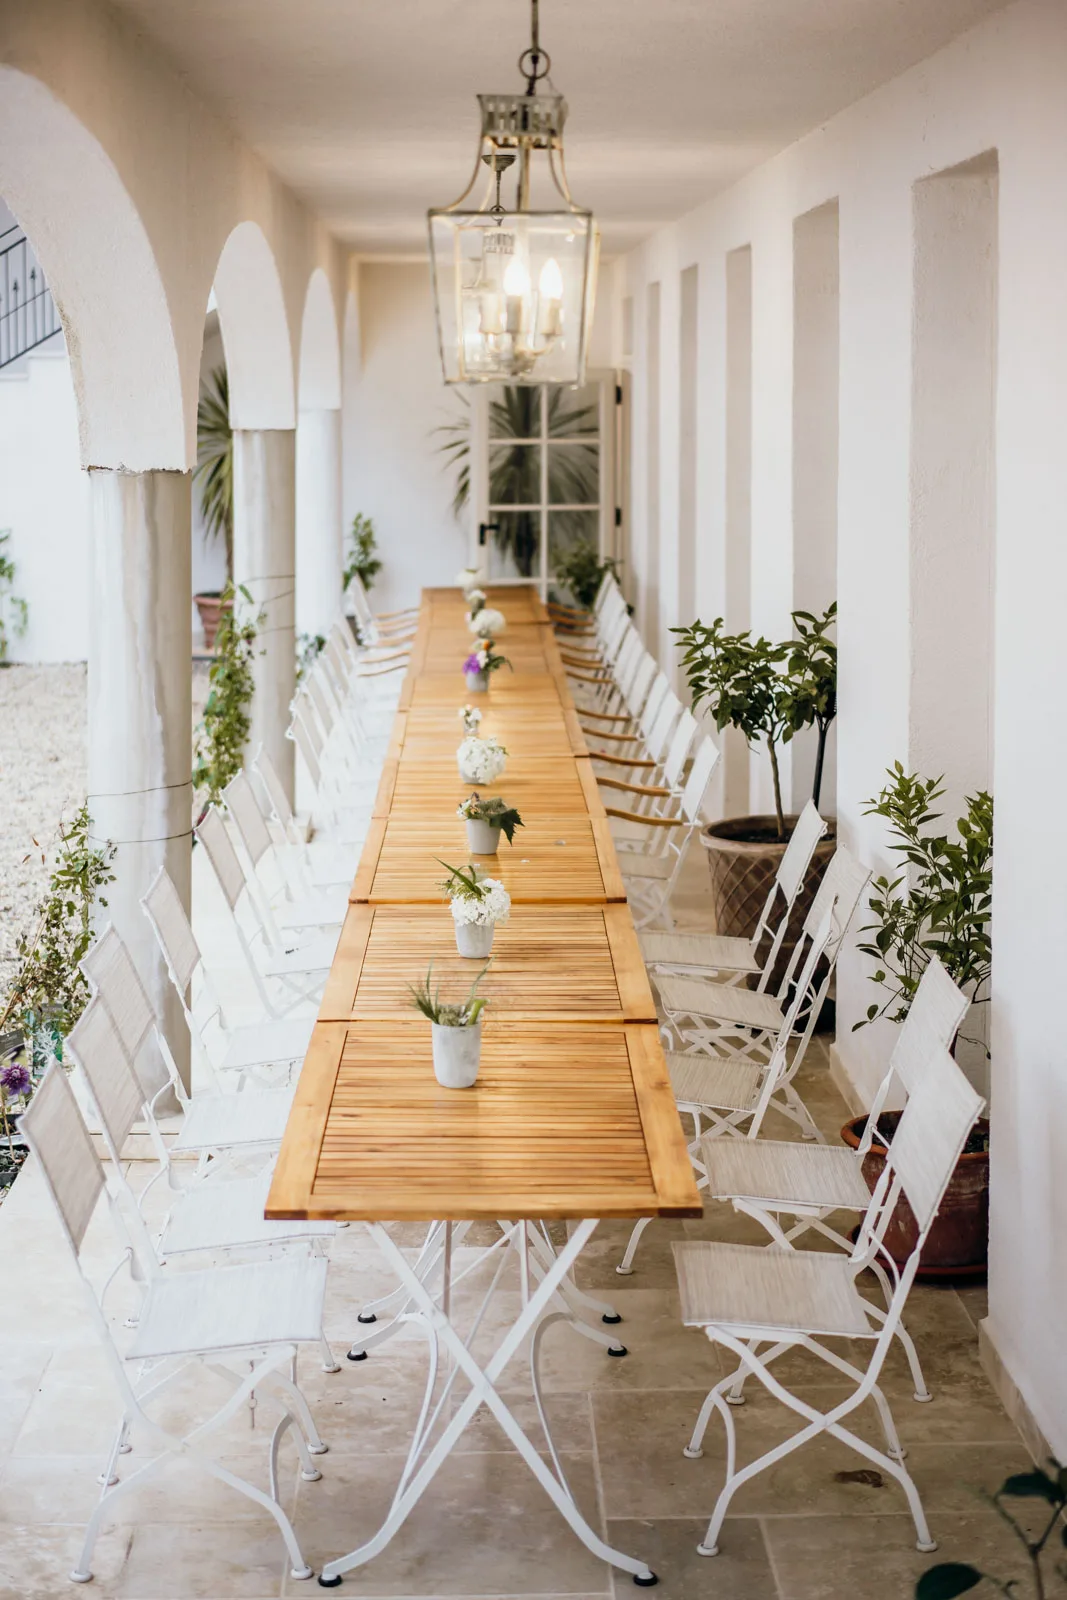
What companies book the Orangerie for, from seminar to welcome drinks.
Classroom seating, presentation technology and daylight from three sides. The group is still awake in the afternoon.
Flipchart indoors in the morning, amphitheatre outdoors in the afternoon. It's only a few steps across the terrace.
At larger events the Orangerie is the reception: guests arrive, get a glass in hand and move on into the Vaulted Hall or the courtyard.
Step-free from the car park to the chair. Wheelchair users don't have to ask anyone for help.
For companies with inclusion policies, that's often a requirement.
Conference in the Orangerie, party in the Beletage upstairs. Both rooms share foyer, catering kitchen and restrooms; from working day to evening is one staircase.
Next to a large event in the Vaulted Hall, the Orangerie is the quiet exhibition space for exhibits, info stands or partners.
The figures for the Orangerie for your room planning.
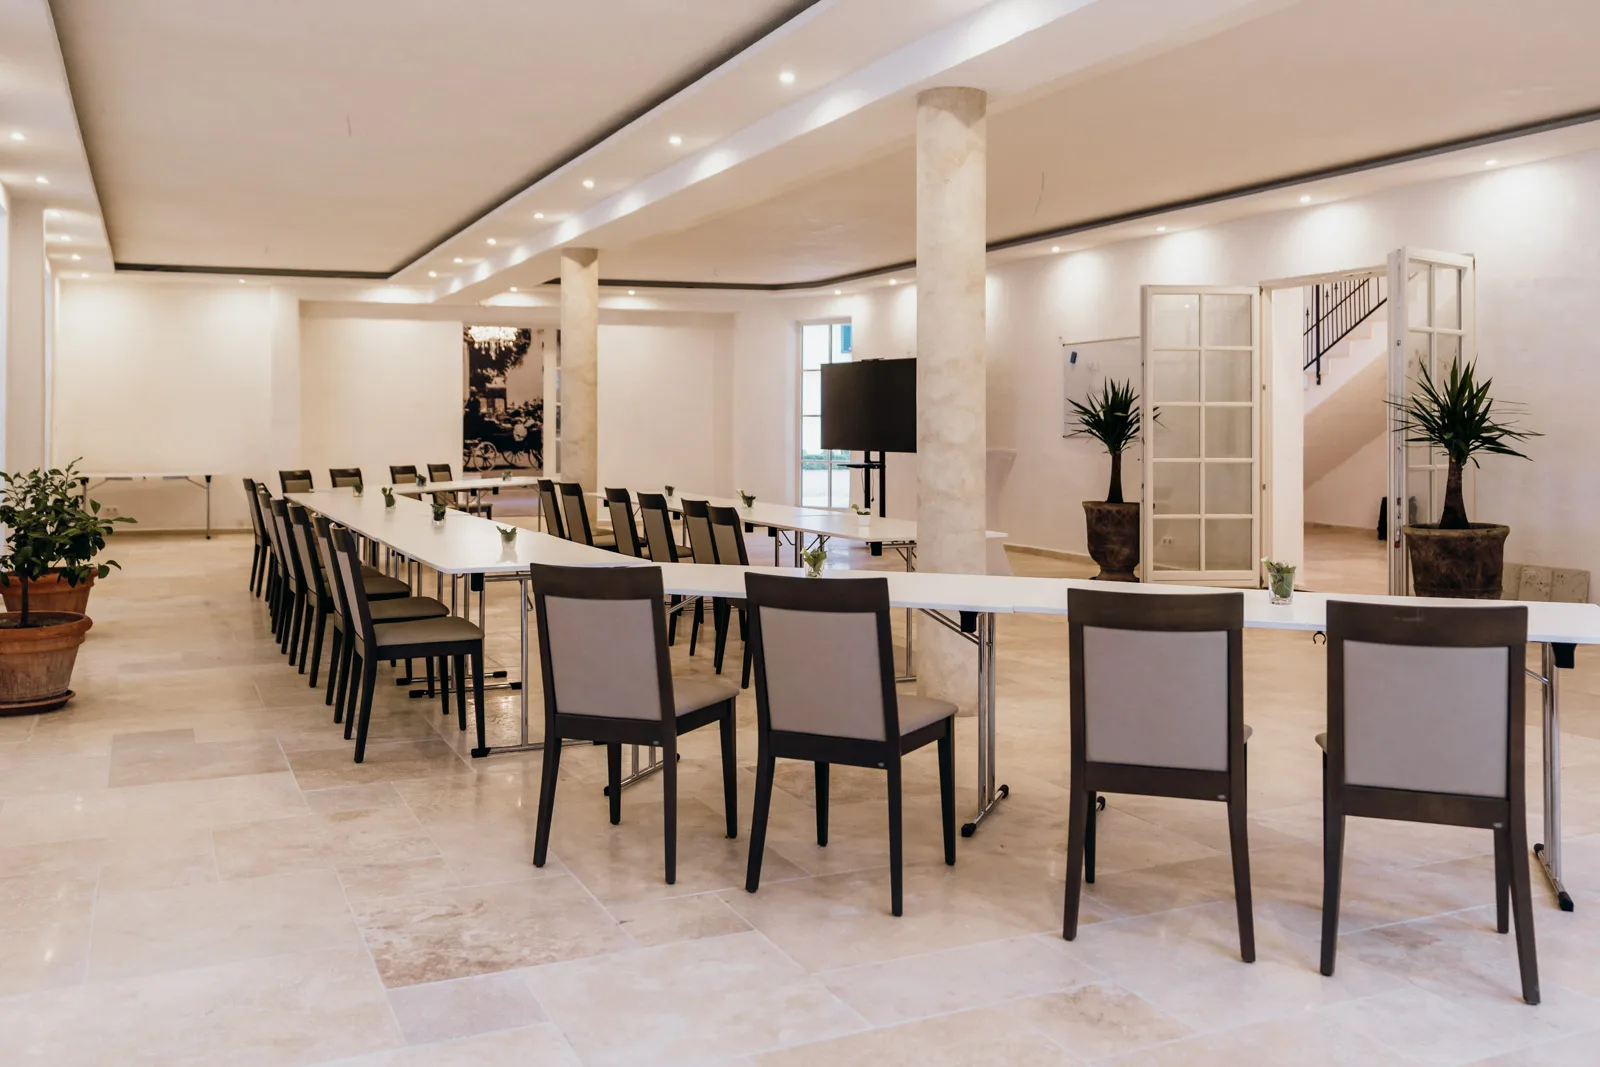
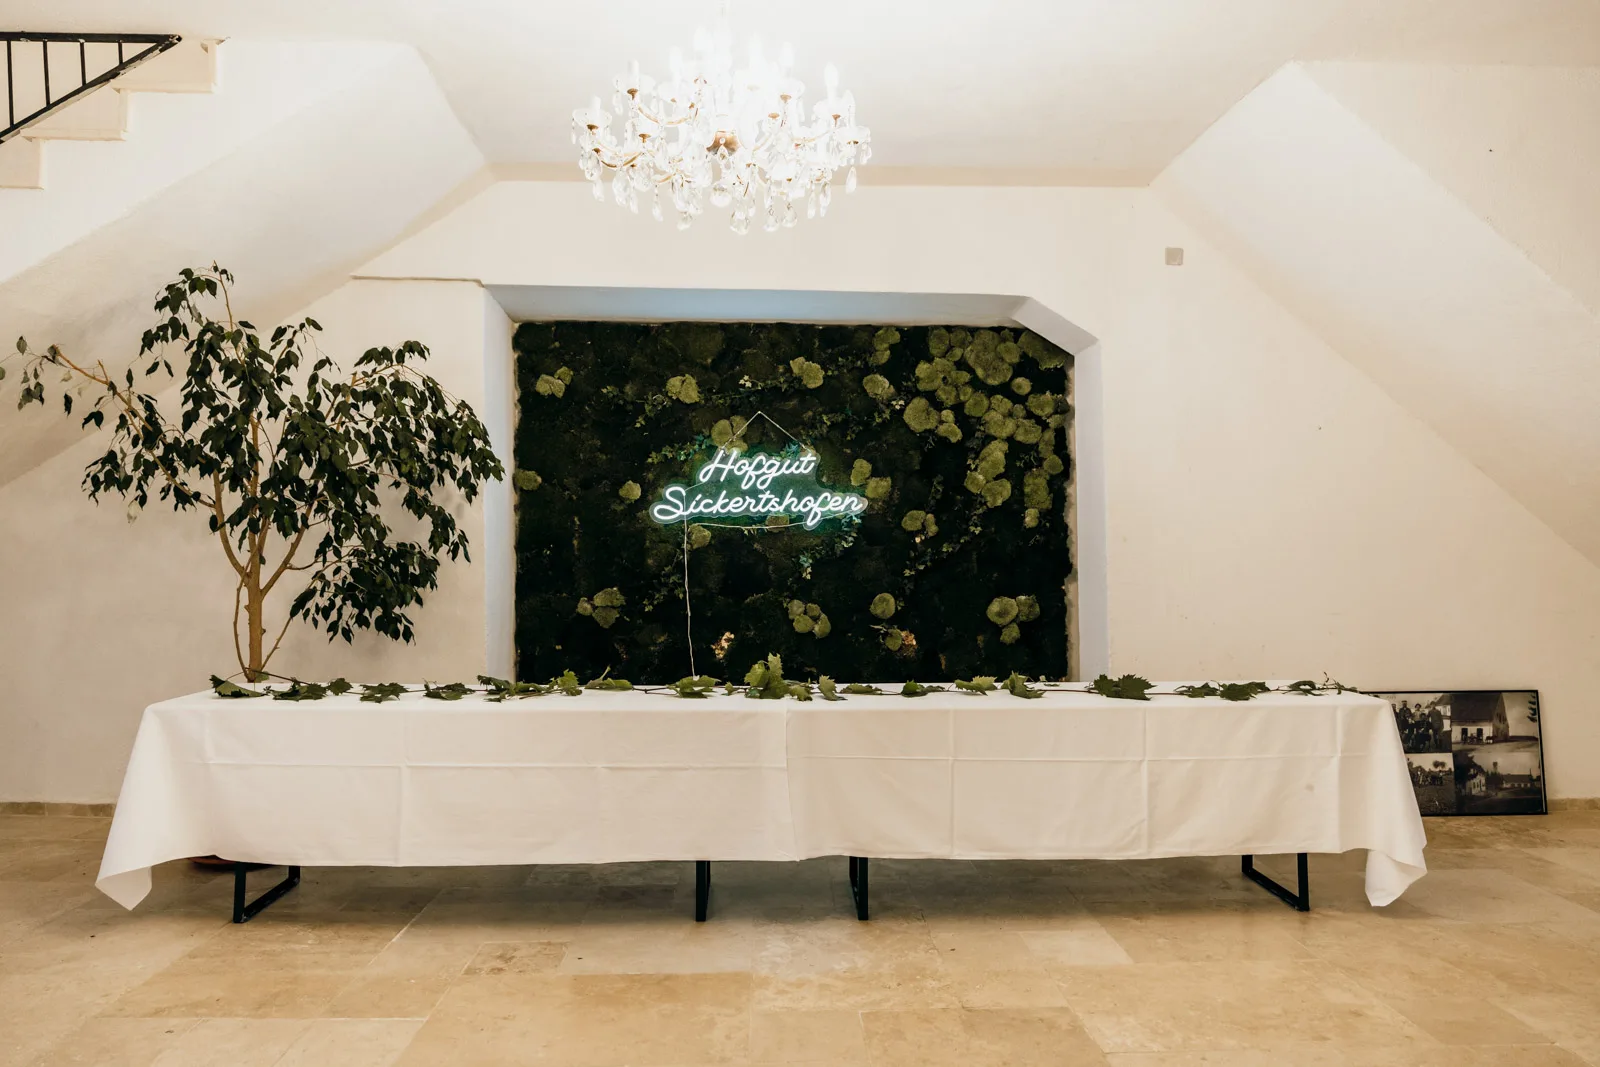
Which seating layout fits your format?
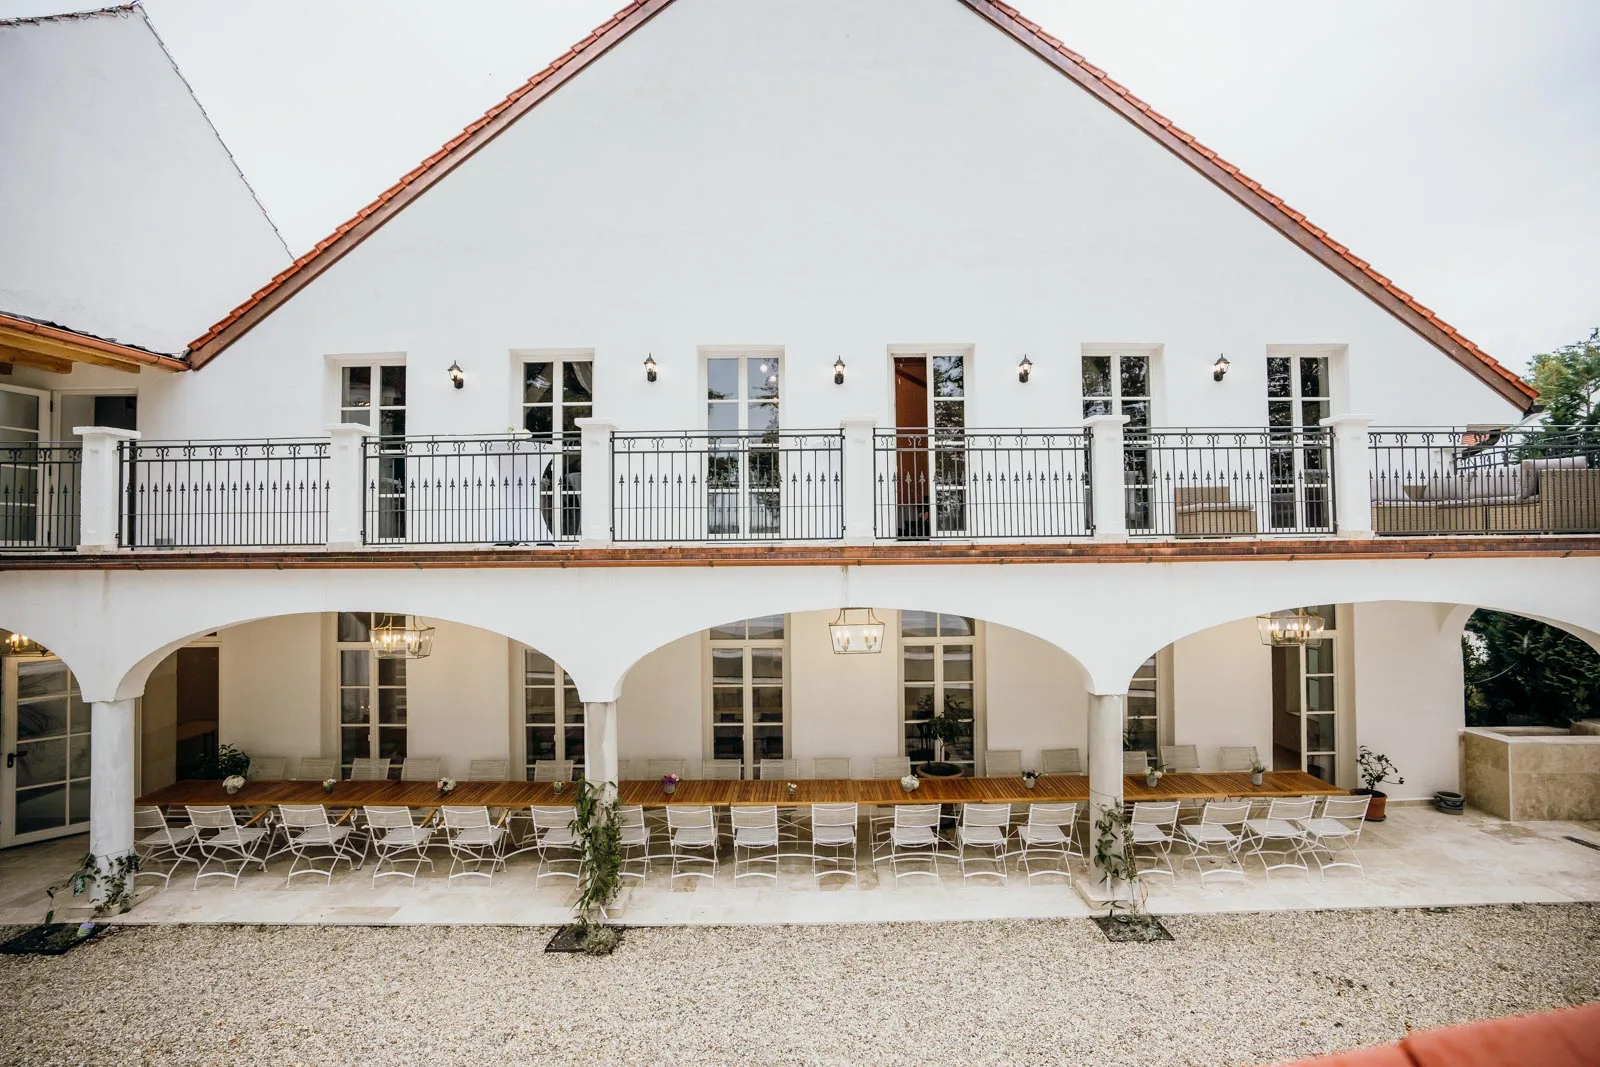
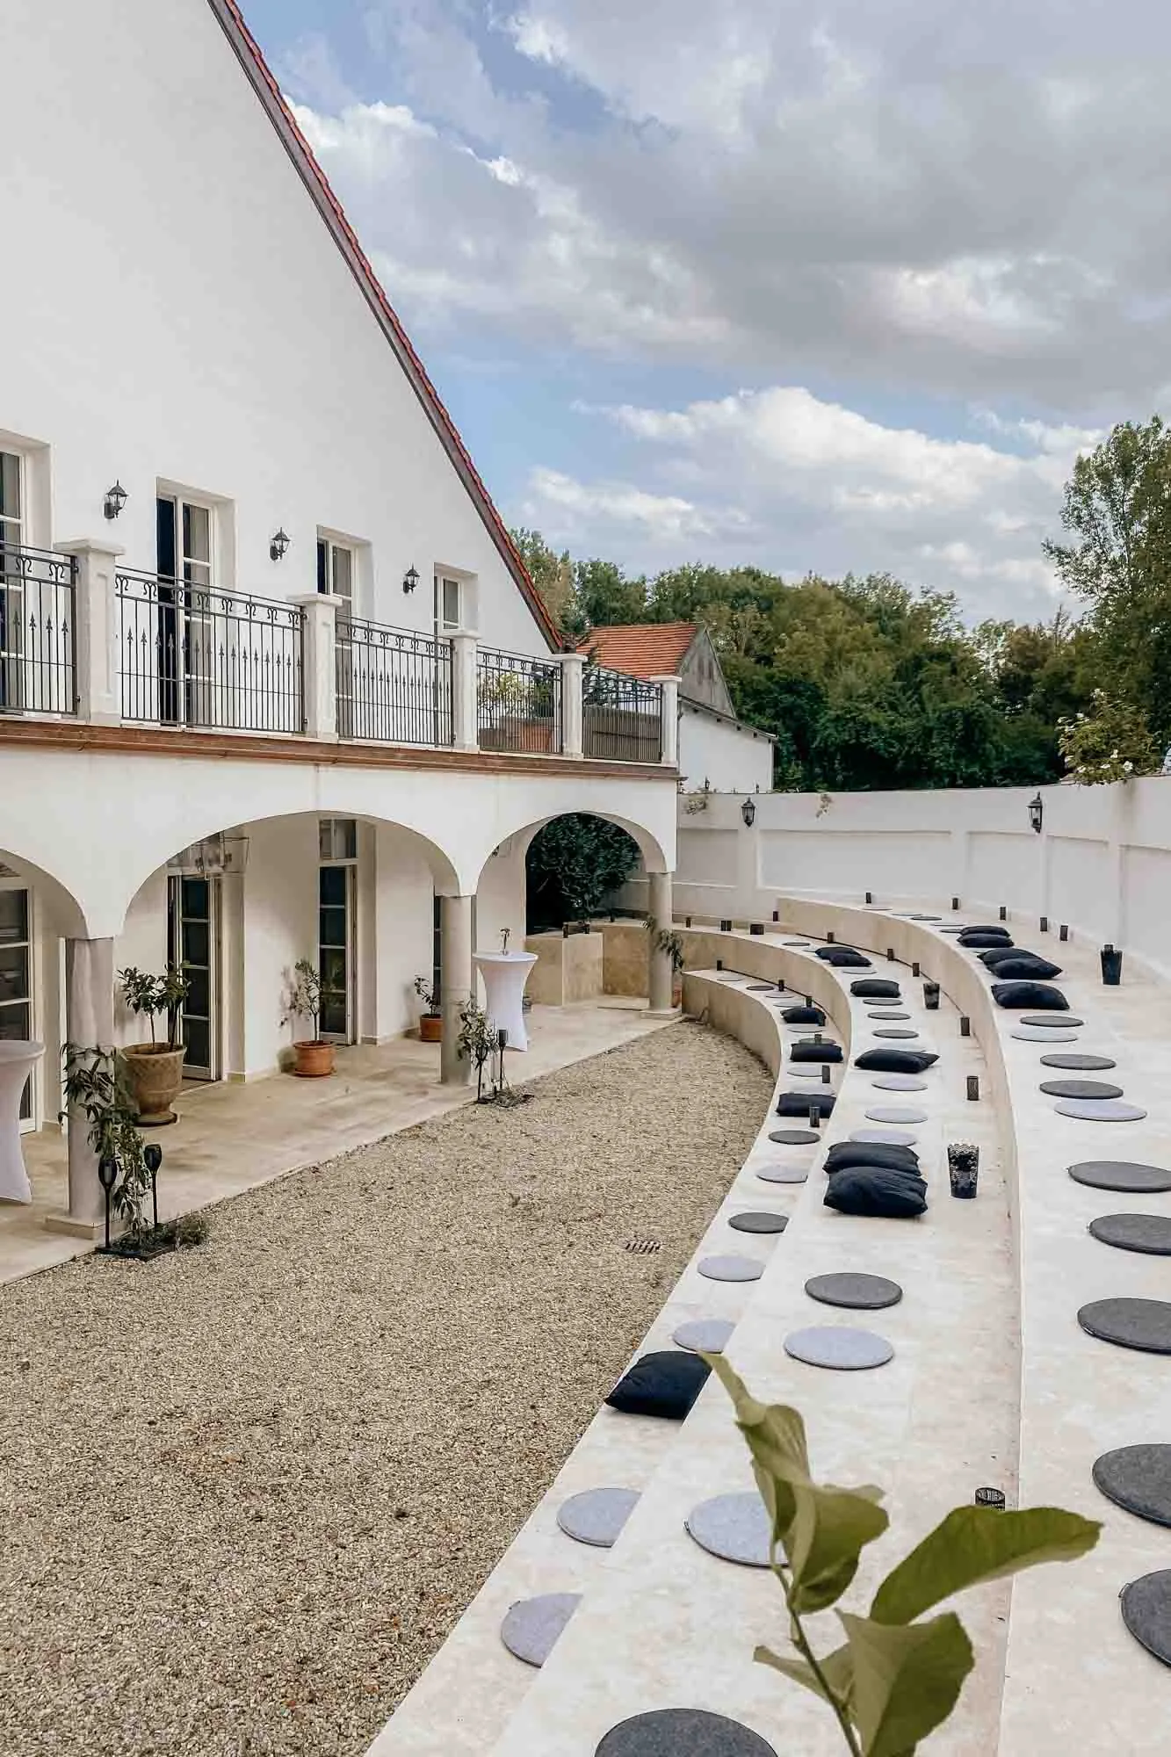
About 150 m² under open sky, right next to the Orangerie and reached via the covered terrace. It has underfloor heating too.
It's used for outdoor presentations, group exercises, speaker rounds or simply the coffee break in fresh air. In summer it becomes the stage for the end of the day.
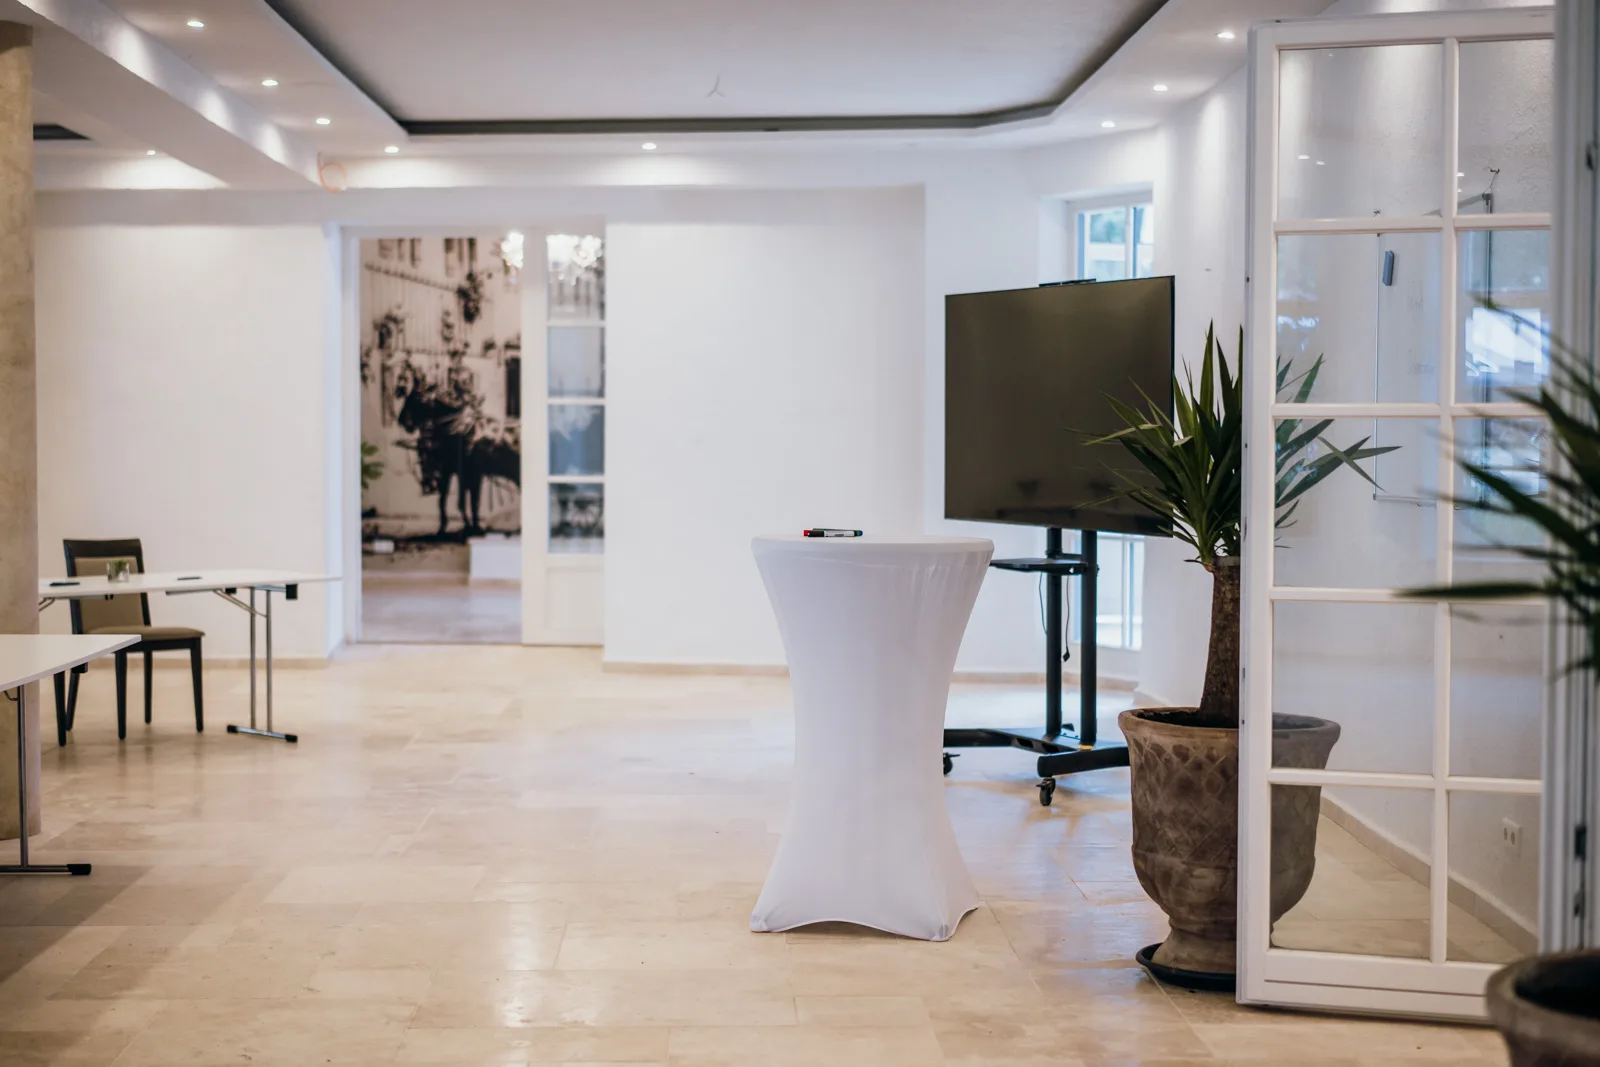
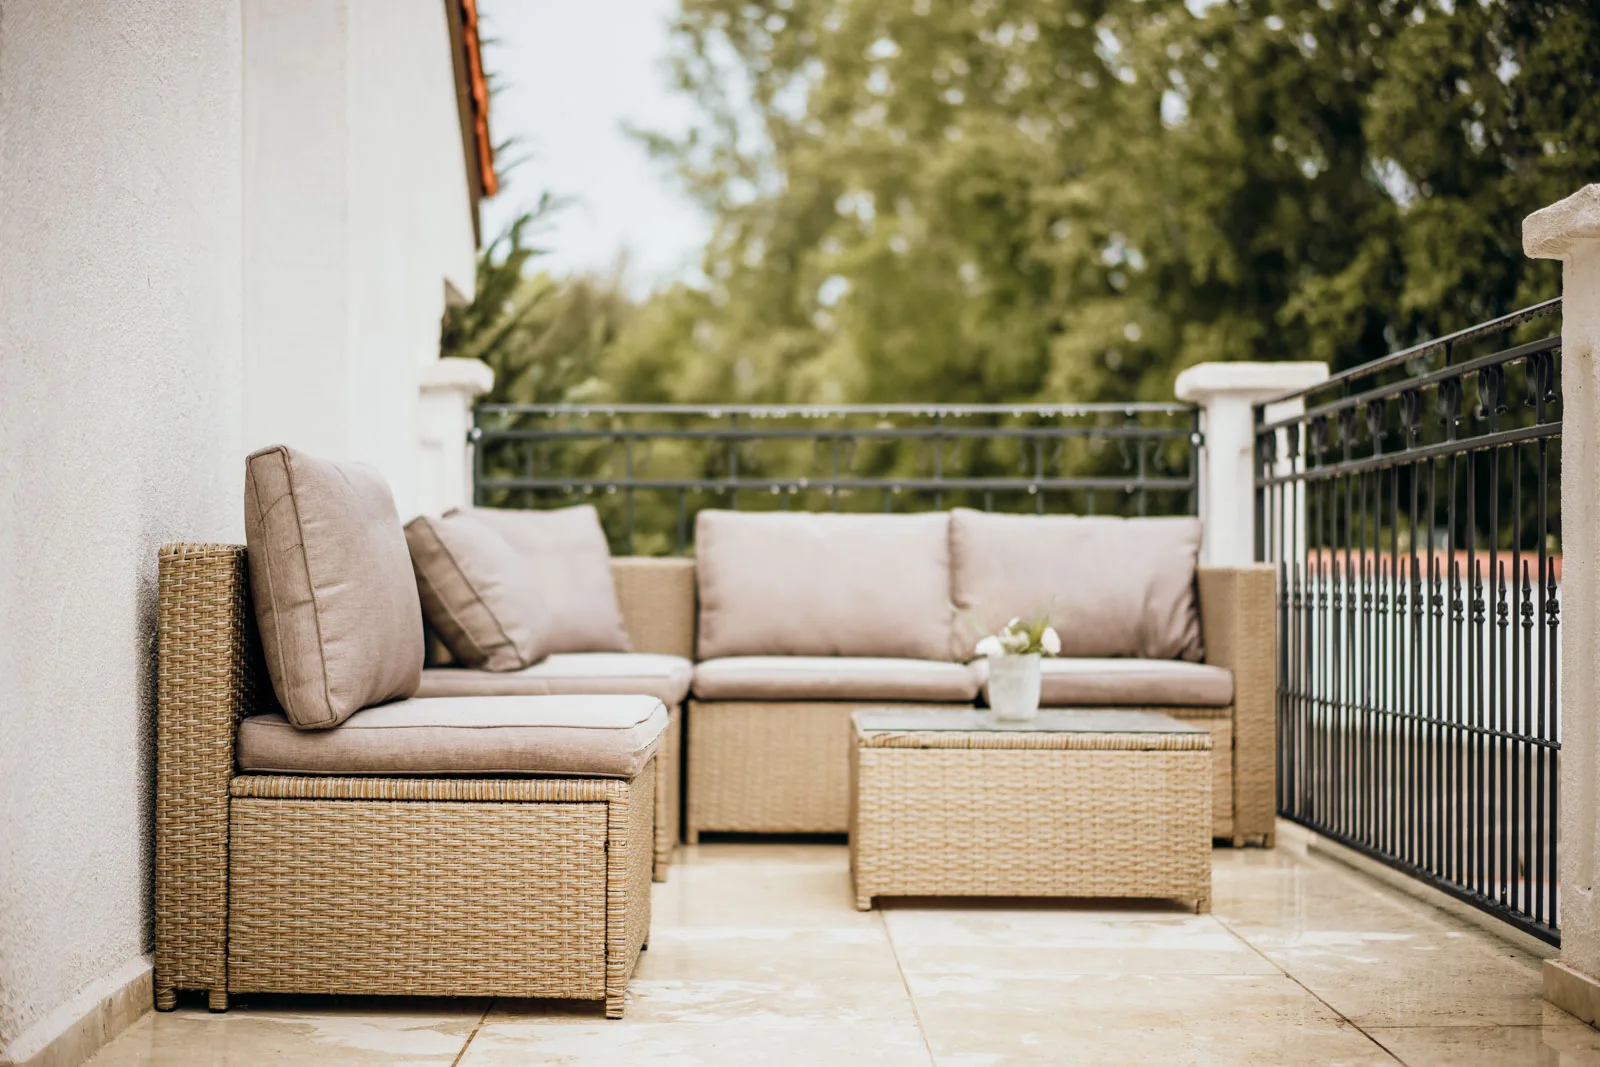
With the Beletage upstairs, the Orangerie forms its own area with foyer, kitchen and restrooms.
For bigger events, the Vaulted Hall and courtyard are added.
The estate's regular caterers deliver coffee break, lunch buffet or dinner. The kitchen is right next door.
On request we coordinate technology, seating, catering, setup and dismantling for you.
One person to sort everything out with, and one invoice at the end.
You see how bright the room really is best in the morning. Anouk, Robin or Tamara will show you the Orangerie and amphitheatre.
With dimensions, terrace and amphitheatre, good for a first seating plan.